
Water Views - Primary on Main - Eco Friendly
Address
17015 Clearlake Avenue, LAKEWOOD RANCH, FL
Price
$ 4,245,000
Property Attributes
- MLS#A4710150
- TypeSingle Family
- Listing Status Pending
- CountyManatee
- CityLAKEWOOD RANCH
- AreaBradenton/Lakewood Ranch/Lakewood Rch
- NeighborhoodLAKE CLUB PH IV SUBPH C-1 AKA GENOA
- Zip34202
- StyleFlorida
- Year Built2023
- Taxes$ 25352
- Price$ 4,245,000
- Bedrooms4
- Full Bathrooms4
- Half Bathrooms2
- Sqr Footage4477
- Lot Size0.5 Acres
Data Source:
Stellar MLS
Property Description
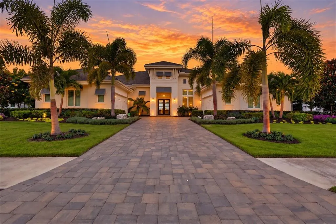
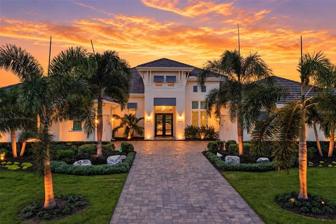
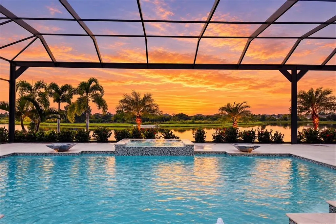
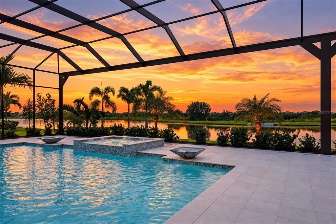
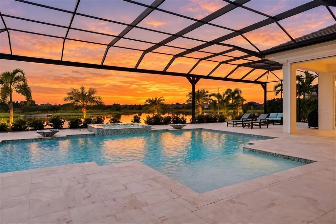
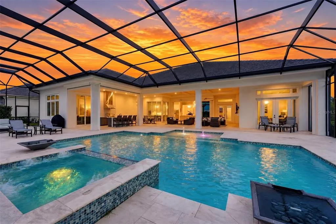
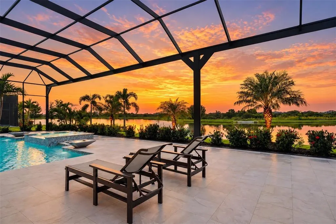
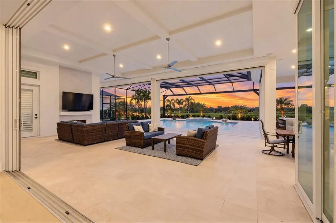
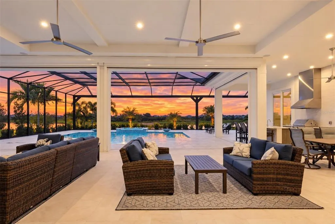
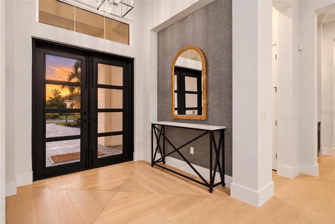
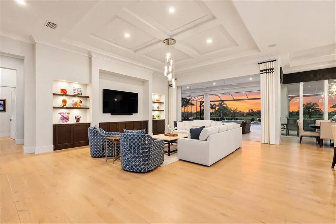
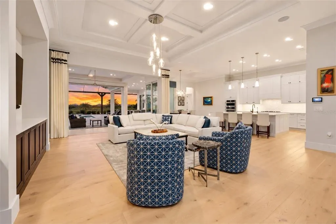
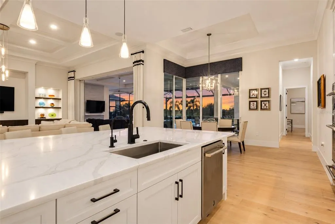
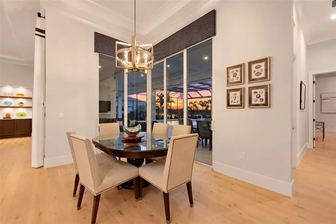
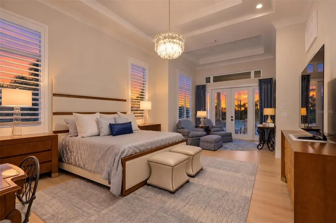
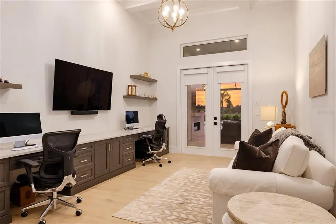
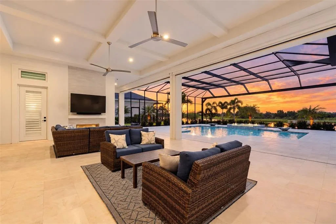
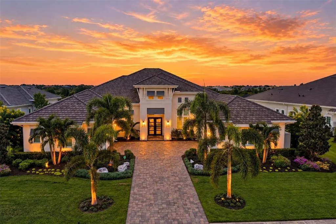
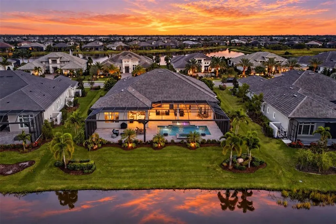
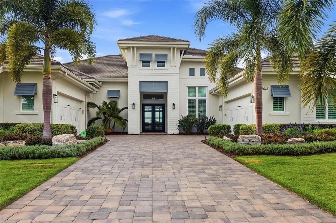
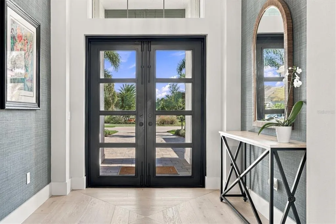
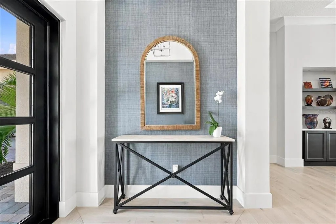
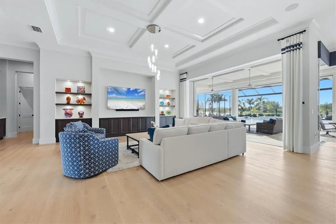
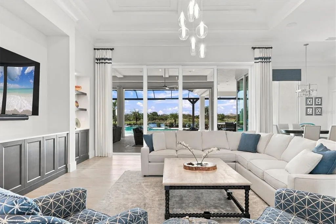
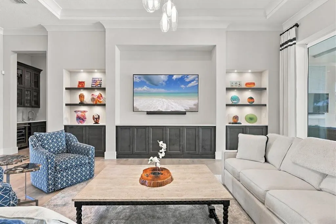
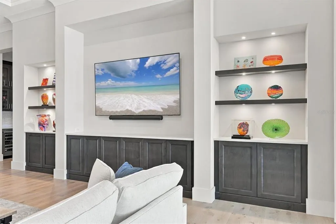
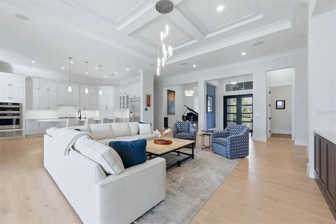
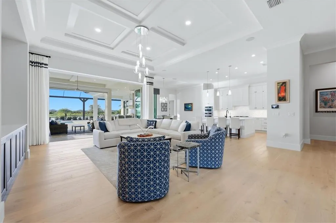
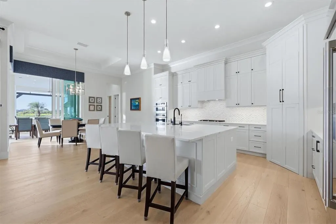
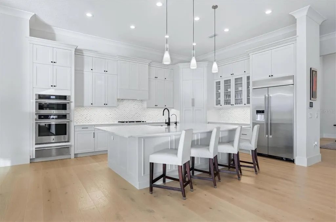
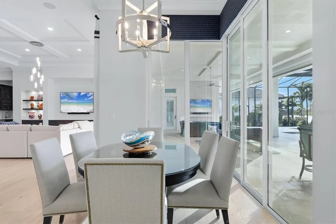
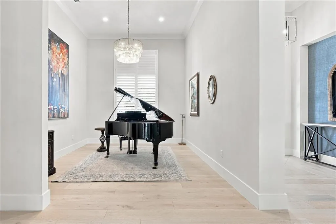
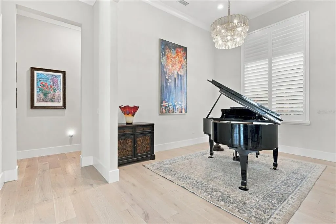
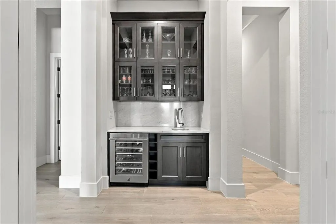
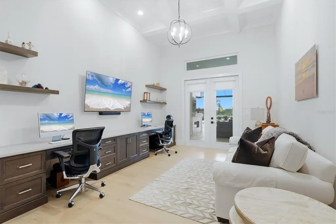
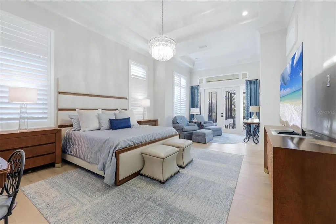
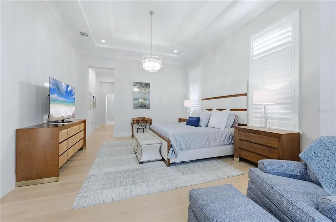
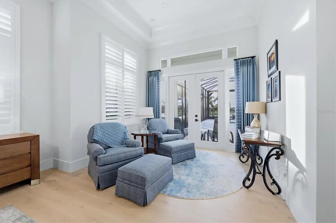
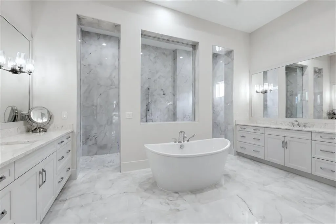
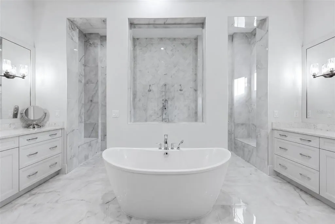
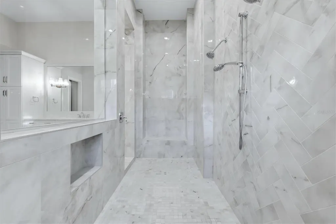
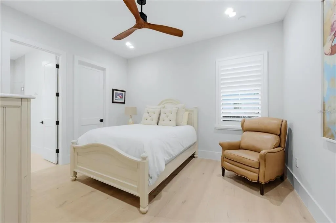
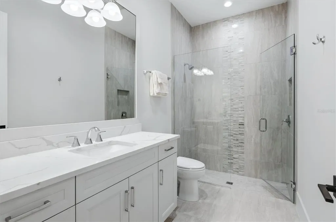
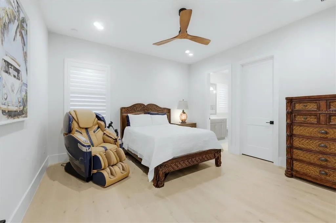
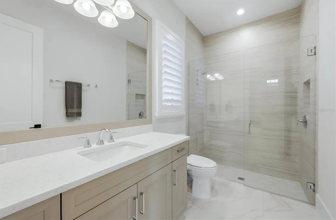
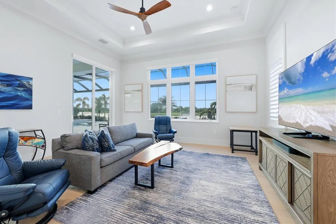
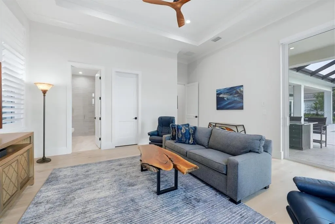
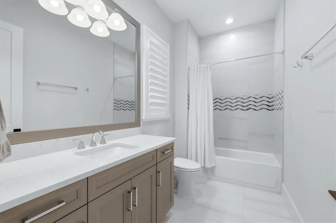
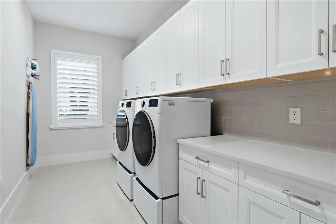
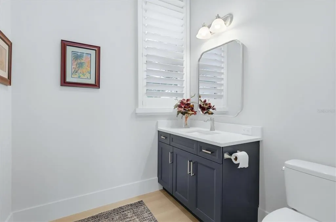
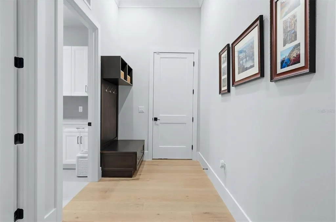
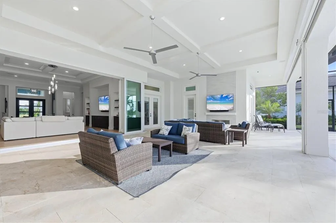
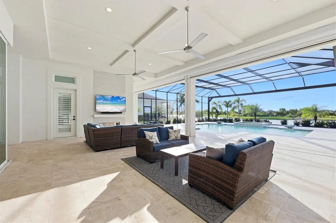
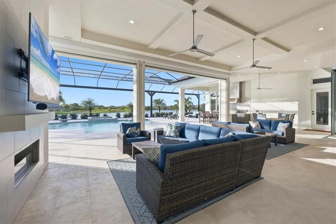
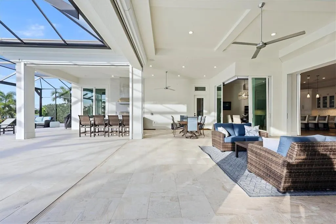
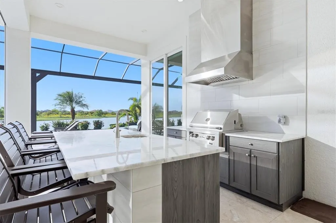
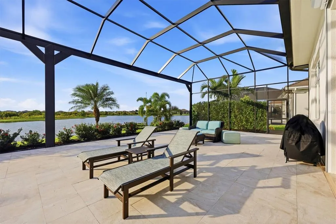
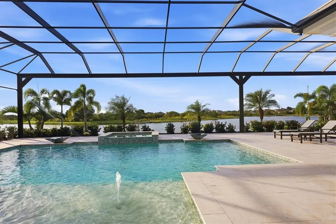
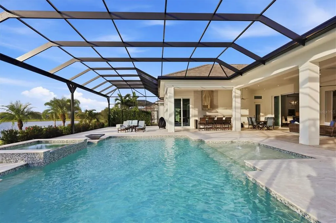
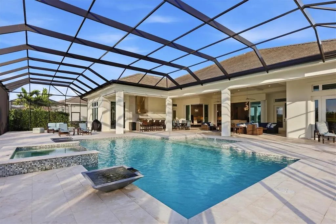
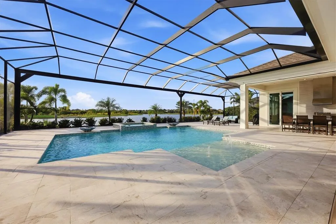
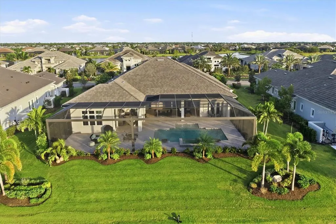
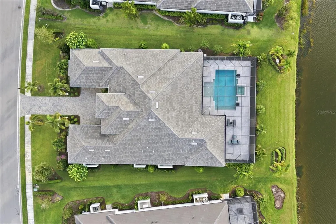
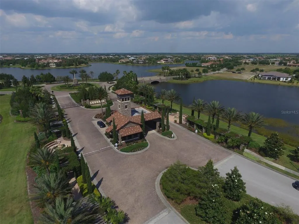
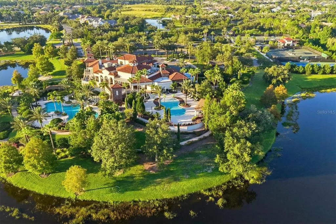
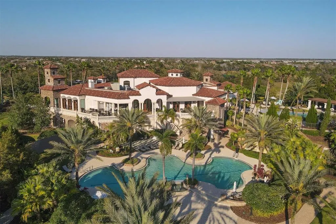
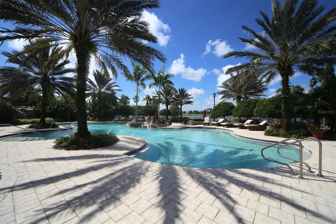
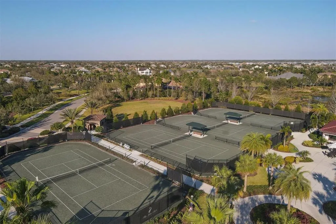
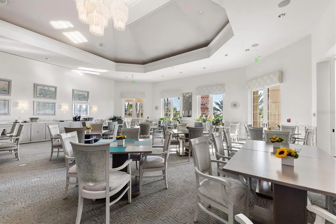
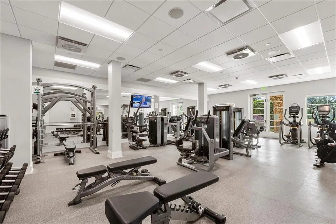
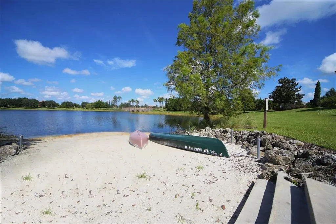
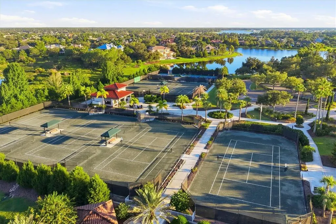
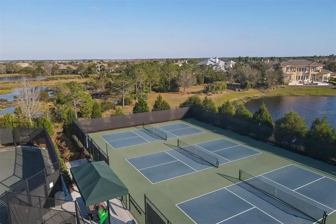
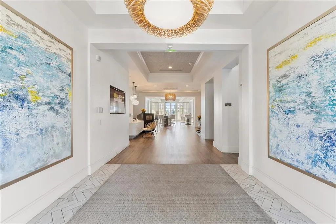
Under contract-accepting backup offers. With one of the most spectacular views in The Lake Club, showcasing expansive water views and a private preserve backdrop, this exceptional four-bedroom, 4.5-bath residence offers luxury, privacy and sophisticated indoor\outdoor living. Featuring one of the largest expanded lanais in the area, this beautifully appointed home provides a breathtaking setting for everyday living and elegant entertaining. Professionally designed landscaping, beautifully maintained grounds, sealed pavers and impressive architectural details establish timeless elegance. Inside, beautiful wood flooring flows throughout, complemented by refined finishes, custom window treatments, thoughtfully designed built-ins and exquisite craftsmanship. The gourmet kitchen combines beauty and functionality with solid wood cabinetry, quartz countertops, upgraded appliances and abundant storage. Opening to inviting gathering spaces that embrace the exceptional views, the kitchen is ideal for entertaining. A separate formal dining room provides an elegant setting for special occasions, while a sophisticated wet bar with wine refrigerator and extra storage adds convenience. The expansive primary suite features a generous sitting area and French doors opening directly to the lanai. Custom walk-in closets offer exceptional organization, while the luxurious en-suite bath features separate vanities, an oversized walk-in shower and soaking tub. Three additional guest bedrooms each enjoy private en-suite baths and generous walk-in closets. The third offers flexibility as a guest suite, bonus room or additional living space. A spacious private study with custom built-ins and direct lanai access through beautiful French doors provides an inspiring setting for working from home. The home’s extraordinary outdoor living space is the centerpiece of the property. One of the largest expanded lanais in the area showcases sweeping water views framed by the natural beauty and privacy of the preserve beyond. A stunning heated saltwater swimming pool and spa create a resort-inspired setting overlooking the breathtaking surroundings. Designed for grand-scale entertaining and intimate gatherings, the expansive lanai features an exceptional outdoor kitchen with an extended island, a beautiful outdoor fireplace and custom overhead lighting that creates an inviting evening ambiance. Storm Smart protective shades offer added comfort and peace of mind, while generous covered and open air spaces provide endless opportunities for relaxation and entertaining. From peaceful mornings overlooking the water to unforgettable evenings beneath the stars, this remarkable outdoor sanctuary captures luxurious Florida living. Additional enhancements include a whole-home generator, water filtration system, upgraded closet systems, custom window treatments, thoughtfully integrated storage and two separate side-facing garage areas accommodating four vehicles. Within the prestigious, guard-gated Lake Club at Lakewood Ranch, residents enjoy the magnificent Grande Clubhouse with dining and social spaces, a resort-style pool, family pool and splash park, fitness center, spa and wellness amenities, tennis, pickleball, bocce, recreational trails, parks and a vibrant calendar of activities. Convenient to Lakewood Ranch shopping and dining, Sarasota’s cultural attractions and the Gulf Coast beaches, this exceptional residence offers breathtaking views, expansive outdoor living and refined Florida luxury.
| Elementary School | Middle School | High School |
|---|---|---|
| Robert E Willis Elementary Elementary School | Nolan Middle Middle School | Lakewood Ranch High High School |
| Price History | |
|---|---|
| 10/22/2026 | Listed $4,245,000 |
General Features
| Sewer | Public Sewer |
|---|---|
| Heating | Central |
| Cooling | Central Air |
| Utilities | BB/HS Internet Available,Cable Available,Cable Connected,Electricity Available,Electricity Connected,Natural Gas Available,Natural Gas Connected,Phone Available,Sewer Available,Sewer Connected,Underground Utilities,Water Available,Water Connected |
| Possession | Close Of Escrow |
| Roof | Tile |
| Appliances | Bar Fridge,Built-In Oven,Cooktop,Dishwasher,Disposal,Dryer,Gas Cooktop,Microwave,Range Hood,Refrigerator,Washer,Wine Refrigerator |
| Zoning | RES |
| HOA Fee | 7934 |
| Garage Spaces | 4 |
| Association Fee Includes | Common Area Taxes,Community Pool,Maintenance Grounds,Recreational Facilities |
| Patio/Porch Features | Rear Porch,Screened |
| Architectural Style | Florida |
| Pool Features | In Ground,Fiber Optic Lighting,Gunite,Heated,Lighting,Salt Water,Screen Enclosure,Tile |
| Construction Materials | Block,Stucco |
| Pets Allowed | Yes |
| Year Built | 2023 |
| View | Water |
| Levels | One |
| Property Subtype | Single Family Residence |
| Tax Year | 2025 |
| Ownership | Fee Simple |
| Community Features | Clubhouse,Deed Restrictions,Fitness Center,Gated Community - Guard,Gated Community - No Guard,Golf Carts OK,Pool,Sidewalks,Special Community Restrictions,Tennis Court(s) |
| Assoc Fee Paid Per | Annually |
| County | Manatee |
| New Construction | false |
| Property Type | Residential |
| Association Amenities | Clubhouse,Fitness Center,Gated |
| Attached Garage | true |
| Subdivision Name | LAKE CLUB PH IV SUBPH C-1 AKA GENOA |
| Facing Direction | Southeast |
| Garage Y/N | true |
| Green Water Conservation | Drip Irrigation |
| Total Rooms | 8 |
| Full Baths | 4 |
| Status | Pending |
| Directions | 75 to University Parkway East, Left on Lake Club Blvd, Right on Clearlake Ave, Left on Daysailor |
| High School | Lakewood Ranch High |
| City | LAKEWOOD RANCH |
| Association Name | Samara Williamson |
| Senior Community Y/N | false |
| MLS Area | 34202 - Bradenton/Lakewood Ranch/Lakewood Rch |
| Lot Size Units | Square Feet |
| Lot Size Square Feet | 21619 |
| Carport Y/N | false |
| Listing Terms | Cash,Conventional |
| Spa Features | Heated,In Ground |
| Elementary School | Robert E Willis Elementary |
| Land Lease Y/N | false |
| Tax Annual Amount | 25352 |
| Middle/Junior High School | Nolan Middle |
| Additional Parcels Y/N | false |
| Lease Considered Y/N | true |
| Virtual Tour | https://cmsphotography.hd.pics/17015-Clearlake-Ave/idx |
| Building Area Units | Square Feet |
| Living Area Units | Square Feet |
| Standard Status | Active Under Contract |
| Occupancy Type | Owner |
| TaxOtherAnnualAssessmentAmount | 3183 |
| Tax Lot | 235 |
| Legal Description | LOT 235, LAKE CLUB PH IV SUBPH C-1 AKA GENOA PI#5888.4750/9 |
| Water View | Lake |
| Minimum Lease | 1-2 Years |
| Water Access Y/N | false |
| Monthly HOA Amount | 661.17 |
| Additional Rooms | Bonus Room,Den/Library/Office,Formal Dining Room Separate |
| Water View Y/N | true |
| Flood Zone Code | X |
| In Law Suite YN | false |
| Flood Zone Code X | Yes |
| DockY/N | false |
Interior Features
| Interior Amenities | Ceiling Fan(s),Crown Molding,High Ceilings,Kitchen/Family Room Combo,Open Floorplan,Primary Bedroom Main Floor,Split Bedroom,Stone Counters,Thermostat,Tray Ceiling(s),Walk-In Closet(s),Window Treatments |
|---|---|
| Flooring | Hardwood |
| Furnished Y/N | Negotiable |
| Fireplace Features | Gas,Outside |
| Air Conditioning Y/N | true |
| Heating Y/N | true |
| Fireplace Y/N | true |
| Half Baths | 2 |
| Laundry Features | Inside,Laundry Room |
| Total Bedrooms | 4 |
| LivingAreaSource | Public Records |
| Total Baths | 6 |
Exterior Features
| Exterior Amenities | Lighting,Outdoor Grill,Outdoor Kitchen,Private Mailbox,Sidewalk,Sliding Doors |
|---|---|
| Vegetation | Trees/Landscaped |
| Parking Features | Driveway,Garage Door Opener,Garage Faces Side,Split Garage |
| Water Source | Public |
| Lot Size Area | 21619 |
| Foundation Details | Slab |
| Spa | true |
| Building Area Total | 6997 |
| Lot Size Acres | 0.5 |
| Road Surface Type | Asphalt,Paved |
| Private Pool | true |
| Waterfront Y/N | false |
| Covered Spaces | 4 |
Amenities
- Foreclosure
- Views
- Short Sale
- New Construction
- Adult 55+
- Lease To Own
- No HOA Fees
- Furnished
- Primary On Main
- Air Conditioning
- Seller Finance
- Green
- Fixer Upper
- Horse
- Golf
- Fireplace
- Deck
- Garage
- Basement
- Pool
Property vs Single Family Average in 34202
Price
Taxes
Year Built
 Copyright © MFRMLS.com All information deemed reliable but not guaranteed. All properties are subject to prior sale, change or withdrawal. Neither listing broker(s) or information provider(s) shall be responsible for any typographical errors, misinformation, misprints and shall be held totally harmless. Listing(s) information is provided for consumers personal, non-commercial use and may not be used for any purpose other than to identify prospective properties consumers may be interested in purchasing. Information on this site was last updated Last updated on November 6, 2026 5:05 PM UTC The listing information on this page last changed on Last updated on November 6, 2026 5:05 PM UTCd. The data relating to real estate for sale on this website comes in part from the Internet Data Exchange program of MFR MLS.
All information deemed reliable but not guaranteed. All properties are subject to prior sale, change or withdrawal. Neither listing broker(s) or information provider(s) shall be responsible for any typographical errors, misinformation, misprints and shall be held totally harmless. Listing(s) information is provided for consumers personal, non-commercial use and may not be used for any purpose other than to identify prospective properties consumers may be interested in purchasing.
Updated on November 6, 2026 5:05 PM UTC
 © 2026 Florida Gulf Coast MLS (FGCMLS) Information deemed reliable, but not guaranteed. The IDX data relating to real estate for sale on this web site comes in part from the Florida Gulf Coast Multiple Listing Service. The information being provided is for consumers' personal, non-commercial use and may not be used for any purpose other than to identify prospective properties consumers may be interested in purchasing. Information is deemed reliable but not guaranteed.
 All information deemed reliable but not guaranteed. All properties are subject to prior sale, change or withdrawal. Neither listing broker(s) or information provider(s) shall be responsible for any typographical errors, misinformation, misprints and shall be held totally harmless. Listing(s) information is provided for consumer's personal, non-commercial use and may not be used for any purpose other than to identify prospective properties consumers may be interested in purchasing. The data relating
