
Waterfront - Primary on Main
Address
8343 Pavia Way, LAKEWOOD RANCH, FL
Price
$ 2,344,900
Property Attributes
- MLS#A4709534
- TypeSingle Family
- Listing Status Active
- CountyManatee
- CityLAKEWOOD RANCH
- AreaBradenton/Lakewood Ranch/Lakewood Rch
- NeighborhoodLAKE CLUB PH IV SUBPH B-2 AKA GENOA
- Zip34202
- StyleCoastal
- Year Built2023
- Taxes$ 23359
- Price$ 2,344,900
- Bedrooms3
- Full Bathrooms3
- Half Bathrooms1
- Sqr Footage2638
- Lot Size0.28 Acres
Data Source:
Stellar MLS
Property Description
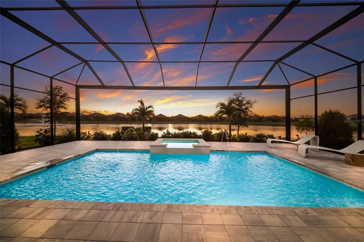
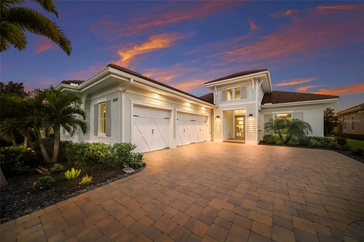
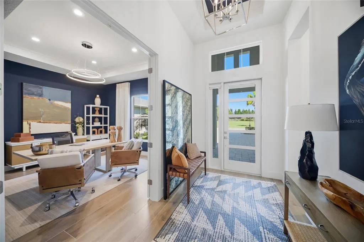
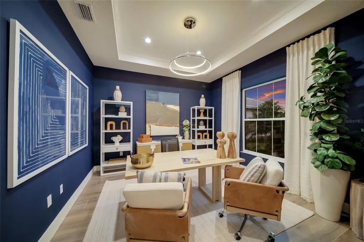
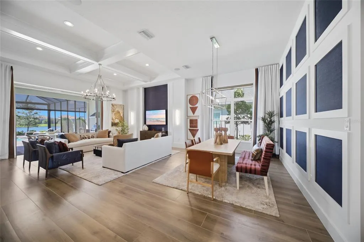
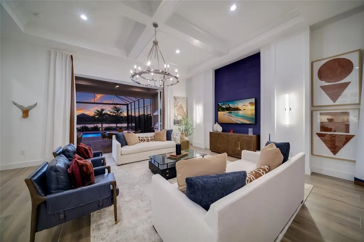
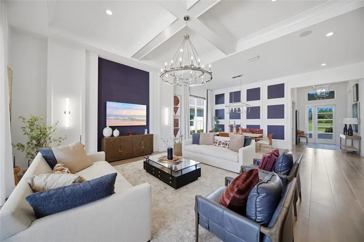
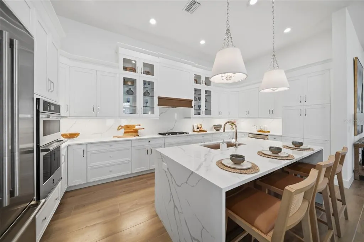
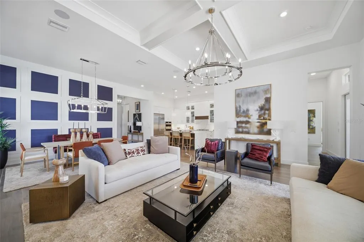
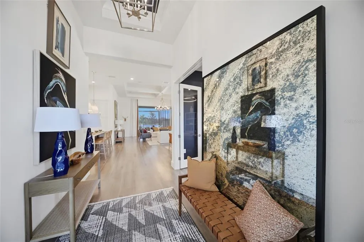
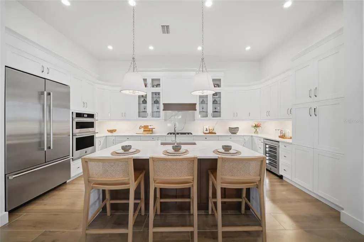
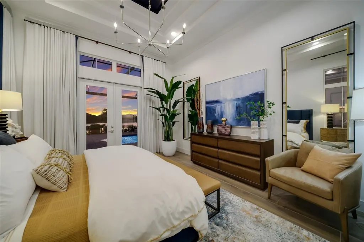
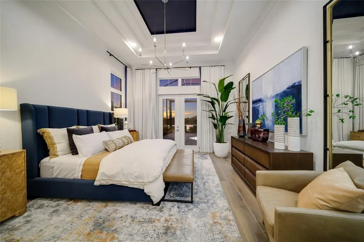
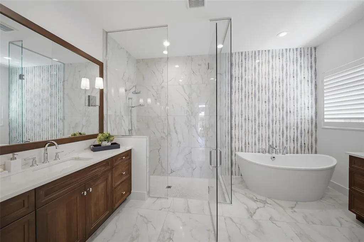
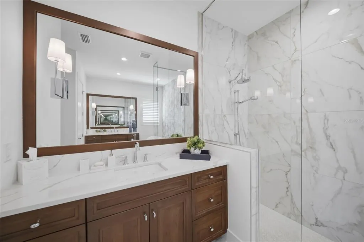
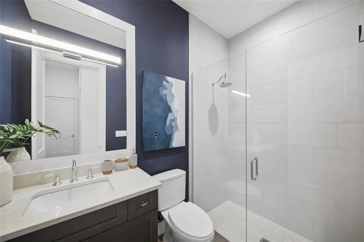
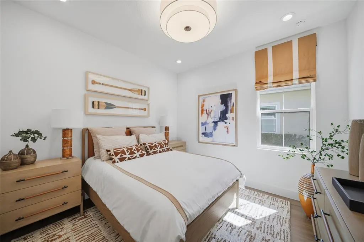
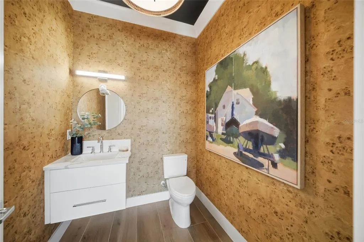
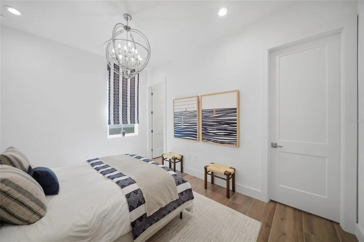
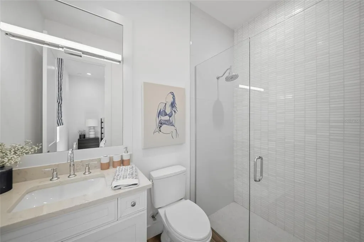
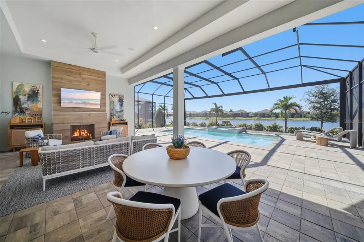
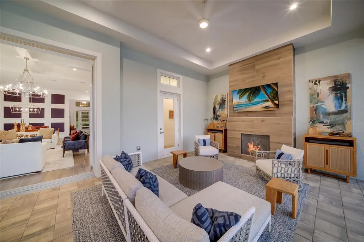
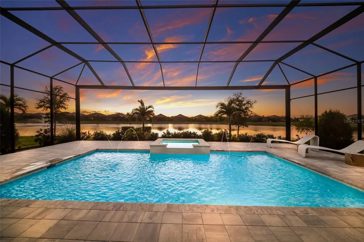
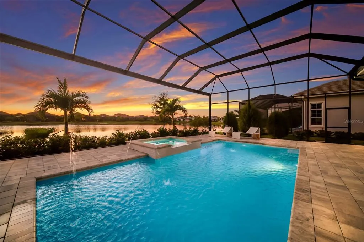
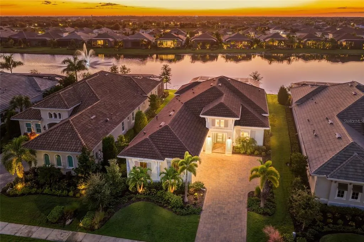
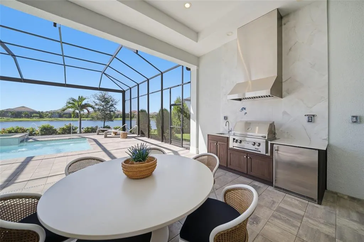
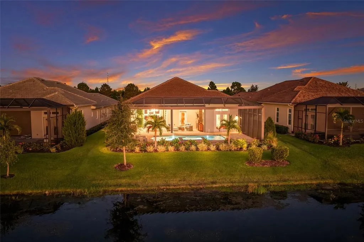
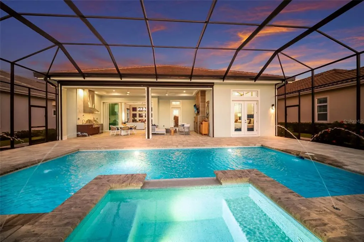
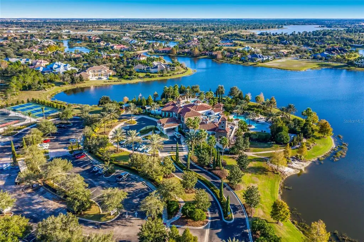
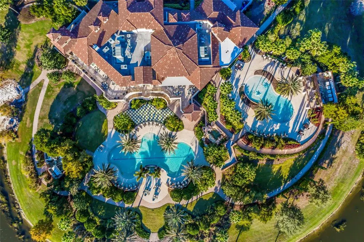
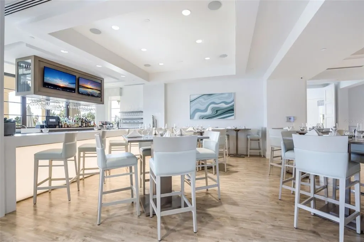
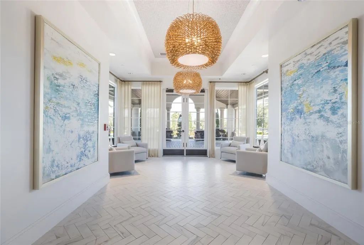
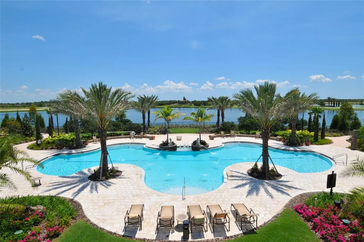
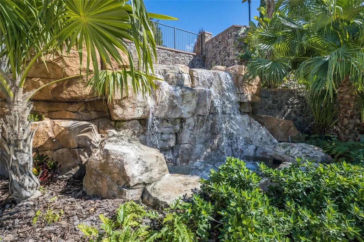
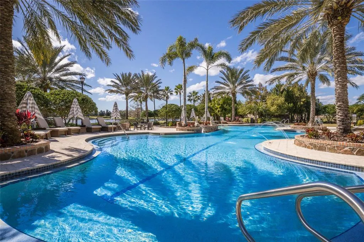
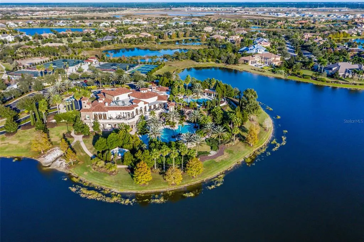
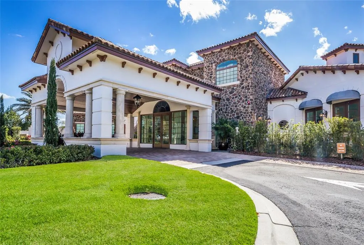
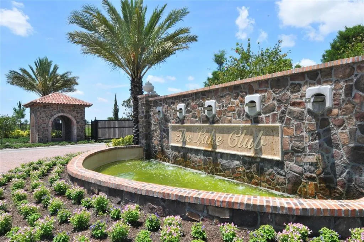
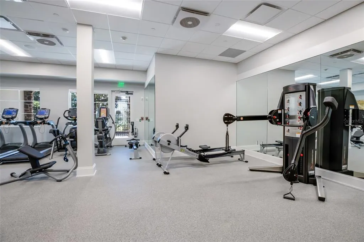
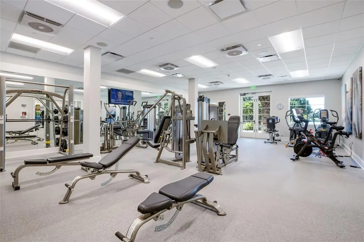
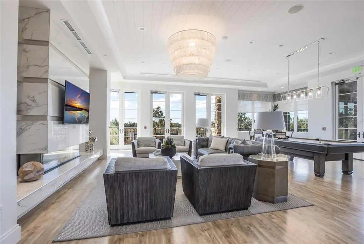
Once featured on the Cover of a Magazine, this Former Model home at The Lake Club is ready for its next chapter, and it is offered Completely Furnished. Professionally Designed from the first room to the last, it is a true Turnkey opportunity: bring your suitcase and move into a home that already looks and feels finished. The Furnishings are offered with the home, so the residence you tour is the residence you move into. Built in 2023 by Stock Luxury Homes, this one-story residence pairs timeless architecture with semi-custom features and open, light-filled living spaces. Behind a stucco and block exterior with a concrete tile roof, 2,627 square feet of living space flow easily from room to room, and approximately 4,033 square feet under roof include a three-car garage and an oversized covered lanai. Inside, tray ceilings, crown molding and high ceilings set the tone. The kitchen opens to the family room in an open floor plan, where custom built-in features add style and elegance. Tile flooring runs throughout, and designer window treatments finish every room with a refined touch. Large Pocketing Sliding Glass doors connect the main living area to the outdoors, making it easy to entertain indoors and out. The kitchen is ready for hosting, with solid surface countertops, a built-in oven, range with hood, refrigerator, freezer, ice maker, dishwasher and microwave. A large laundry room with washer and dryer keeps everyday life simple. Three Bedrooms, a Den/Office and Three and a Half Baths supply comfortable, Private Space for family and guests, all on a Single Level with no stairs to climb. Outdoor living takes center stage. The oversized covered lanai is made for entertaining, with an outdoor gas fireplace and television wall that make it the ultimate place to watch the latest sports game, and motorized storm screens that add convenience and protection when the weather turns. Beyond it, a private heated pool and spa with lighting and Fountain Pond Views create a Resort-Style setting right at home. Behind the guarded gates of The Lake Club, residents enjoy resort-style amenities including the Grande Clubhouse, a fitness center, a resort-style pool, tennis courts, parks and a playground, with sidewalks throughout and golf carts welcome. It is one of Lakewood Ranch's most distinctive addresses, defined by classic Mediterranean-inspired architecture and a polished, well-kept streetscape. Rarely does a designer-furnished model home of this caliber come to market complete. Bring your suitcase and start living the Lake Club lifestyle on day one.
| Elementary School | Middle School | High School |
|---|---|---|
| Robert E Willis Elementary Elementary School | Nolan Middle Middle School | Lakewood Ranch High High School |
| Price History | |
|---|---|
| 10/15/2026 | Listed $2,344,900 |
General Features
| Sewer | Public Sewer |
|---|---|
| Heating | Electric,Heat Pump |
| Cooling | Central Air |
| Utilities | Cable Connected,Electricity Connected,Natural Gas Connected,Phone Available,Public,Sewer Connected,Underground Utilities,Water Connected |
| Roof | Tile |
| Appliances | Built-In Oven,Dishwasher,Disposal,Dryer,Gas Cooktop,Gas Water Heater,Microwave,Range Hood,Refrigerator,Washer,Wine Refrigerator |
| Zoning | PD-R |
| HOA Fee | 8770 |
| Garage Spaces | 3 |
| Patio/Porch Features | Covered,Rear Porch,Screened |
| Architectural Style | Coastal |
| Pool Features | In Ground,Gunite,Heated,Lighting,Salt Water,Screen Enclosure,Waterfall |
| Security Features | Gated Community,Smoke Detector(s) |
| Construction Materials | Block,HardiPlank Type,Stucco |
| Pets Allowed | Cats OK,Dogs OK |
| Year Built | 2023 |
| View | Pool,Water |
| Levels | One |
| Property Subtype | Single Family Residence |
| Tax Year | 2025 |
| Ownership | Fee Simple |
| Waterfront Features | Pond |
| Community Features | Restaurant |
| Assoc Fee Paid Per | Annually |
| County | Manatee |
| New Construction | false |
| Property Type | Residential |
| Association Amenities | Clubhouse,Gated,Pickleball Court(s),Pool,Tennis Court(s) |
| Attached Garage | true |
| Subdivision Name | LAKE CLUB PH IV SUBPH B-2 AKA GENOA |
| Facing Direction | East |
| Garage Y/N | true |
| Total Rooms | 11 |
| Full Baths | 3 |
| Status | Active |
| Directions | From I-75, take Exit 213 (University Parkway) and head east. Continue past Lorraine Road to the main entrance of The Lake Club on the left. Turn left and stop at the guard house to register with The Lake Club Information Center. Continue through the gate on Lake Club Boulevard (Baycross Drive), staying on Lake Club Boulevard at the first roundabout. Turn right at the next roundabout onto Clearlake Avenue. Follow Clearlake Avenue and turn right onto Salerno Drive, then right onto Pavia Way. 8343 Pavia Way is on the right. |
| High School | Lakewood Ranch High |
| City | LAKEWOOD RANCH |
| Association Name | Samara Williamson |
| Senior Community Y/N | false |
| MLS Area | 34202 - Bradenton/Lakewood Ranch/Lakewood Rch |
| Lot Size Units | Square Feet |
| Lot Size Square Feet | 11979 |
| Carport Y/N | false |
| Listing Terms | Cash,Conventional,FHA,VA Loan |
| Spa Features | Heated,In Ground |
| Elementary School | Robert E Willis Elementary |
| Property Attached Y/N | false |
| Land Lease Y/N | false |
| Tax Annual Amount | 23359.86 |
| Home Warranty Y/N | false |
| Middle/Junior High School | Nolan Middle |
| Property Condition | Completed |
| Additional Parcels Y/N | false |
| Lease Considered Y/N | true |
| Building Area Units | Square Feet |
| Living Area Units | Square Feet |
| Builder Name | Stock |
| Standard Status | Active |
| Occupancy Type | Owner |
| TaxOtherAnnualAssessmentAmount | 2017 |
| Tax Lot | 153 |
| Legal Description | LOT 153, LAKE CLUB PH IV SUBPH B-2 AKA GENOA PI #5888.5250/9 |
| Water View | Pond |
| Minimum Lease | 1-2 Years |
| Water Access Y/N | false |
| Monthly HOA Amount | 730.83 |
| Additional Rooms | Den/Library/Office |
| Water View Y/N | true |
| Flood Zone Code | X |
| In Law Suite YN | false |
| Flood Zone Code X | Yes |
| DockY/N | false |
Interior Features
| Interior Amenities | Ceiling Fan(s),Crown Molding,Eating Space In Kitchen,High Ceilings,Kitchen/Family Room Combo,Open Floorplan,Primary Bedroom Main Floor,Tray Ceiling(s),Walk-In Closet(s),Window Treatments |
|---|---|
| Flooring | Tile |
| Furnished Y/N | Furnished |
| Fireplace Features | Gas,Outside |
| Total Stories | 1 |
| Air Conditioning Y/N | true |
| Heating Y/N | true |
| Window Features | Drapes,Storm Window(s),Window Treatments |
| Fireplace Y/N | false |
| Half Baths | 1 |
| Laundry Features | Electric Dryer Hookup,Gas Dryer Hookup,Inside,Laundry Room |
| Total Bedrooms | 3 |
| LivingAreaSource | Builder |
| Total Baths | 4 |
Exterior Features
| Exterior Amenities | French Doors,Irrigation System,Outdoor Grill,Outdoor Kitchen,Private Mailbox,Rain Gutters,Shade Shutter(s) |
|---|---|
| Vegetation | Trees/Landscaped |
| Parking Features | Driveway,Garage Door Opener,Garage Faces Side |
| Lot Features | Landscaped,Sidewalk |
| Water Source | Public |
| Lot Size Area | 11979 |
| Foundation Details | Slab |
| Spa | true |
| Building Area Total | 2638 |
| Lot Size Acres | 0.28 |
| Road Surface Type | Paved |
| Private Pool | true |
| Waterfront Y/N | true |
| Covered Spaces | 3 |
| Road Frontage Type | Street Paved |
| Builder Model | Cambria III |
Amenities
- Foreclosure
- Views
- Short Sale
- New Construction
- Adult 55+
- Lease To Own
- No HOA Fees
- Furnished
- Primary On Main
- Air Conditioning
- Seller Finance
- Green
- Fixer Upper
- Horse
- Golf
- Fireplace
- Deck
- Garage
- Basement
- Pool
Property vs Single Family Average in 34202
Price
Taxes
Year Built
 Copyright © MFRMLS.com All information deemed reliable but not guaranteed. All properties are subject to prior sale, change or withdrawal. Neither listing broker(s) or information provider(s) shall be responsible for any typographical errors, misinformation, misprints and shall be held totally harmless. Listing(s) information is provided for consumers personal, non-commercial use and may not be used for any purpose other than to identify prospective properties consumers may be interested in purchasing. Information on this site was last updated Last updated on November 6, 2026 5:05 PM UTC The listing information on this page last changed on Last updated on November 6, 2026 5:05 PM UTCd. The data relating to real estate for sale on this website comes in part from the Internet Data Exchange program of MFR MLS.
All information deemed reliable but not guaranteed. All properties are subject to prior sale, change or withdrawal. Neither listing broker(s) or information provider(s) shall be responsible for any typographical errors, misinformation, misprints and shall be held totally harmless. Listing(s) information is provided for consumers personal, non-commercial use and may not be used for any purpose other than to identify prospective properties consumers may be interested in purchasing.
Updated on November 6, 2026 5:05 PM UTC
 © 2026 Florida Gulf Coast MLS (FGCMLS) Information deemed reliable, but not guaranteed. The IDX data relating to real estate for sale on this web site comes in part from the Florida Gulf Coast Multiple Listing Service. The information being provided is for consumers' personal, non-commercial use and may not be used for any purpose other than to identify prospective properties consumers may be interested in purchasing. Information is deemed reliable but not guaranteed.
 All information deemed reliable but not guaranteed. All properties are subject to prior sale, change or withdrawal. Neither listing broker(s) or information provider(s) shall be responsible for any typographical errors, misinformation, misprints and shall be held totally harmless. Listing(s) information is provided for consumer's personal, non-commercial use and may not be used for any purpose other than to identify prospective properties consumers may be interested in purchasing. The data relating
