
Views - Primary on Main
Address
7816 Heritage Classic Court, LAKEWOOD RANCH, FL
Price
$ 540,000
Property Attributes
- MLS#A4708559
- TypeSingle Family
- Listing Status Pending
- CountyManatee
- CityLAKEWOOD RANCH
- AreaBradenton/Lakewood Ranch/Lakewood Rch
- NeighborhoodLAKEWOOD RANCH COUNTRY CLUB VILLAGE
- Zip34202
- StyleTraditional
- Year Built1998
- Taxes$ 6526
- Price$ 540,000
- Bedrooms2
- Full Bathrooms2
- Half Bathrooms0
- Sqr Footage1886
- Lot Size0.2 Acres
Data Source:
Stellar MLS
Property Description
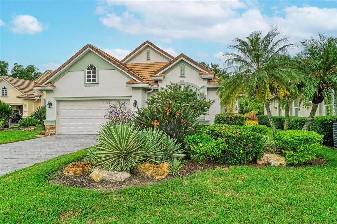
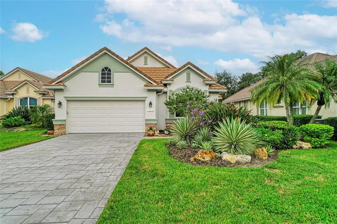
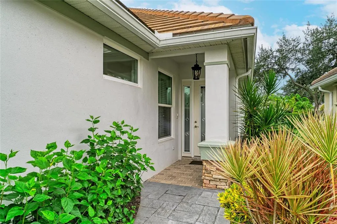
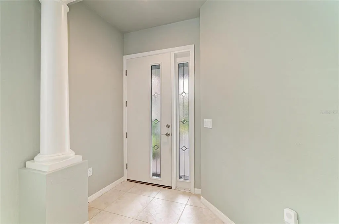
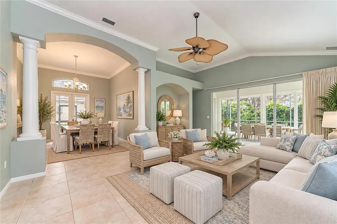
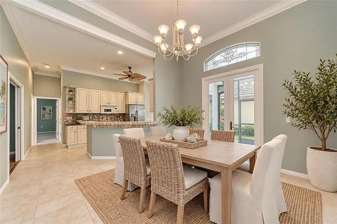
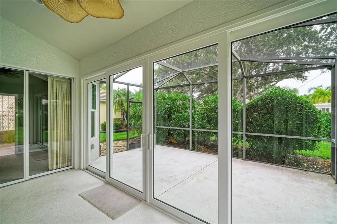
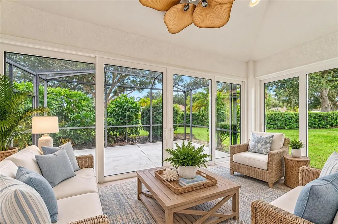
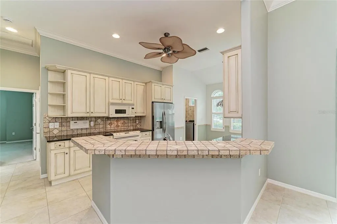
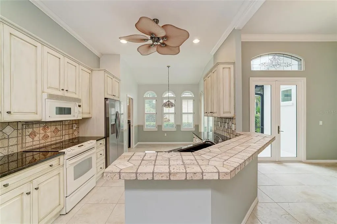
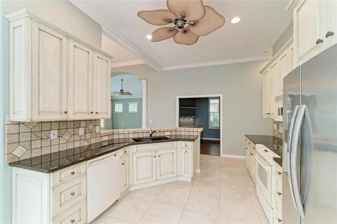
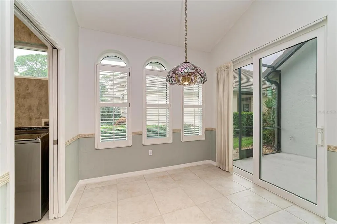
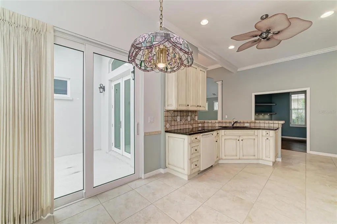
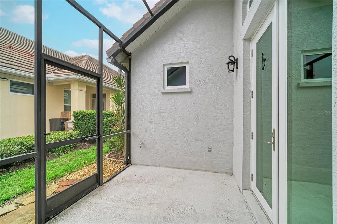
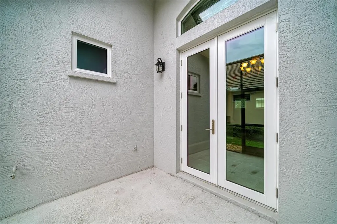
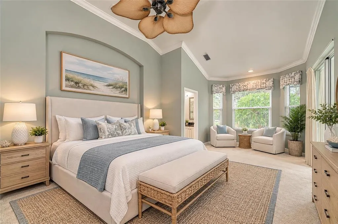
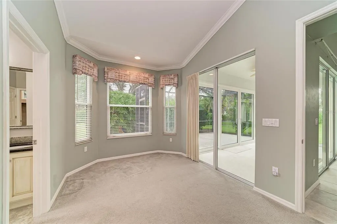
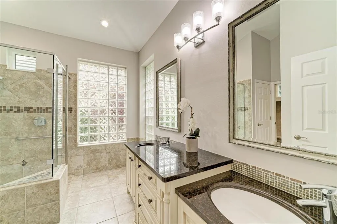
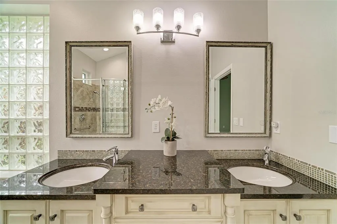
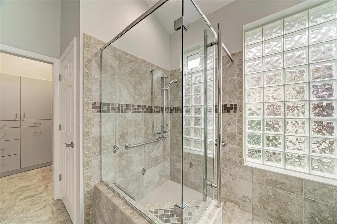
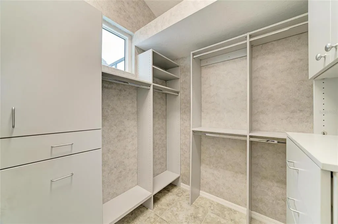
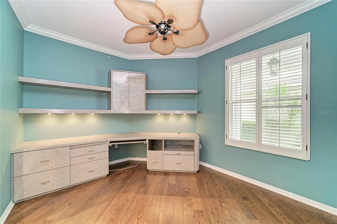
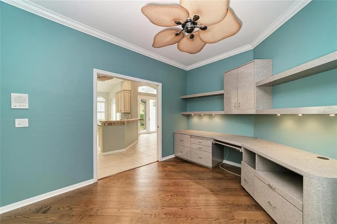
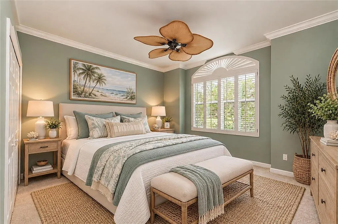
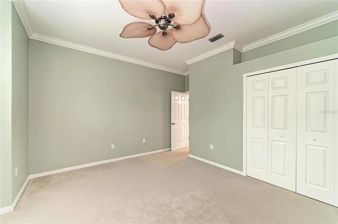
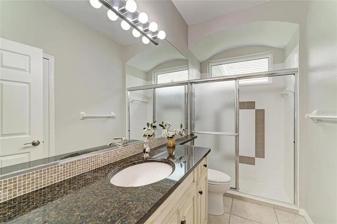
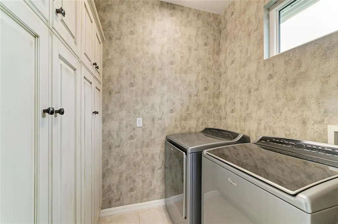
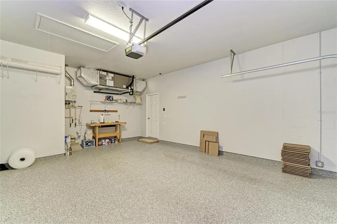
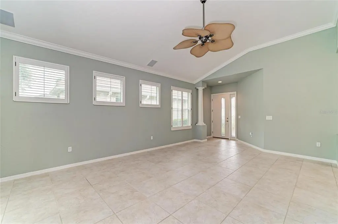
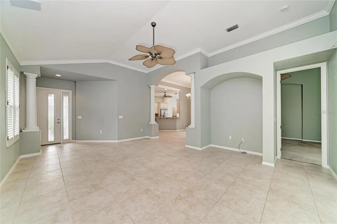
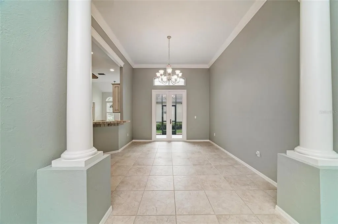
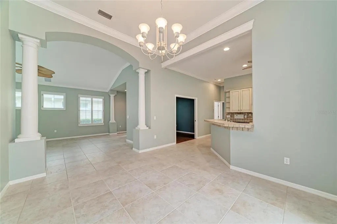
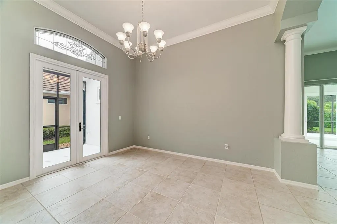
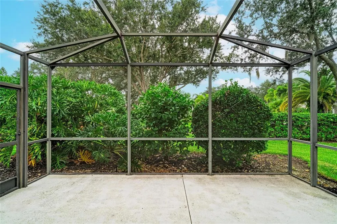
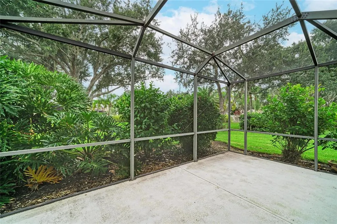
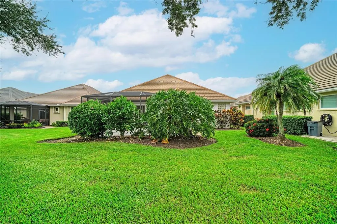
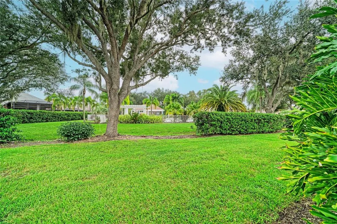
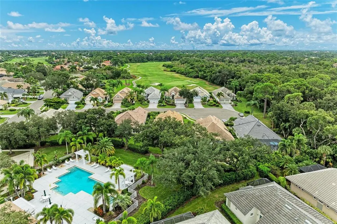
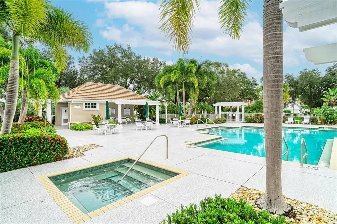
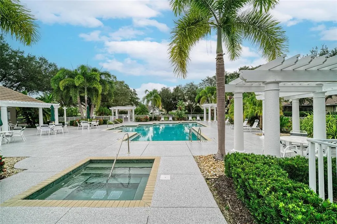
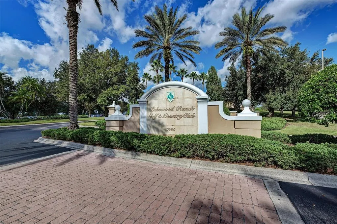
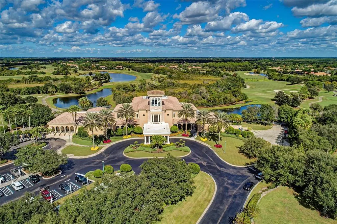
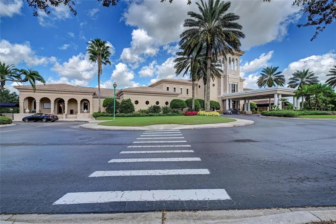
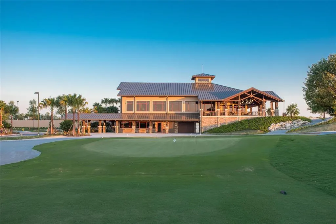
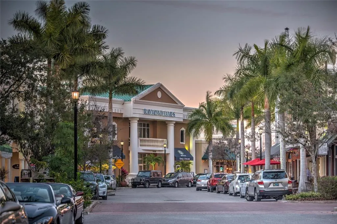
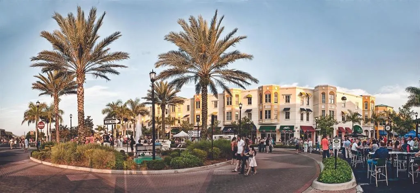
Under contract-accepting backup offers. Virtually Staged. Nestled on a secluded homesite near the end of a quiet cul-de-sac, this meticulously maintained residence offers the perfect blend of comfort, privacy, and maintenance-free living. High ceilings, an open floor plan and abundant glass doors enhance a feeling of spaciousness. Plantation shutters and upgraded ceiling fans provide charm and comfort. A separate office with custom-built desk and cabinets offers a quiet area for work or relaxation. The kitchen opens to an extended breakfast room where sliders open to a private patio perfect for grilling outside or a morning cup of coffee. The adjacent laundry room features a wall of cabinets for a variety of storage needs. Designed to embrace Florida's indoor-outdoor lifestyle, the screened lanai was expanded to create additional outdoor living space, while the original lanai area was fully enclosed with glass windows and sliders to provide valuable year-round living space filled with natural light. The result is a flexible floor plan that enhances both everyday living and entertaining. Designer features include high ceilings, plantation shutters, upgraded fans and crown moldings. The primary bedroom suite was updated with a custom open shower, dual sinks, and a walk-in closet with built-in shelving. The home reflects years of attentive care and thoughtful improvements. Significant updates include a new roof installed in 2023, a new HVAC system installed in 2025, new hurricane rated garage door in 2022, hurricane impact doors on front entry door and French doors in Dining Room. Hurricane impact rated windows and sliders in the Patio/Florida Room and most of the other windows, provide both peace of mind and energy efficiency. With convenient access to the neighborhood's beautiful community pool, the setting provides a peaceful retreat while remaining close to the exceptional amenities for which Lakewood Ranch is renowned. Enjoy restaurants, shopping, and community entertainment at Main St. and Waterside or take a short drive to UTC Mall. Optional membership is available at LWR Country Club with dining at 3 locations, 4 golf courses, tennis, pickleball, and state of the art fitness center with pool. Don’t miss the opportunity to live in a well-maintained home with luxurious architectural details.
| Elementary School | Middle School | High School |
|---|---|---|
| Robert E Willis Elementary Elementary School | Nolan Middle Middle School | Lakewood Ranch High High School |
| Price History | |
|---|---|
| 10/9/2026 | Listed $540,000 |
General Features
| Sewer | Public Sewer |
|---|---|
| Heating | Central,Electric |
| Cooling | Central Air |
| Utilities | BB/HS Internet Available,Electricity Connected,Fire Hydrant,Natural Gas Connected,Public,Sewer Connected,Street Lights,Underground Utilities,Water Connected |
| Roof | Tile |
| Appliances | Dishwasher,Disposal,Dryer,Microwave,Range,Refrigerator,Washer |
| Zoning | PDMU/WPE |
| HOA Fee | 740 |
| Association Fee Includes | Community Pool,Escrow Reserves Fund,Maintenance Grounds |
| Patio/Porch Features | Patio,Screened |
| Architectural Style | Traditional |
| Security Features | Gated Community,Smoke Detector(s) |
| Construction Materials | Block,Stucco |
| Pets Allowed | Cats OK,Dogs OK |
| Year Built | 1998 |
| View | Park/Greenbelt,Pool |
| Levels | One |
| Property Subtype | Single Family Residence |
| Tax Year | 2025 |
| Ownership | Fee Simple |
| Community Features | Deed Restrictions,Gated Community - Guard,Golf Carts OK,Golf,Irrigation-Reclaimed Water,Pool,Sidewalks,Special Community Restrictions |
| HOA Fee 2 | 160 |
| Assoc Fee Paid Per | Quarterly |
| County | Manatee |
| New Construction | false |
| Property Type | Residential |
| Association Amenities | Park,Playground,Trail(s),Vehicle Restrictions |
| Attached Garage | true |
| Subdivision Name | LAKEWOOD RANCH COUNTRY CLUB VILLAGE |
| Facing Direction | Southeast |
| Garage Y/N | true |
| Total Rooms | 10 |
| Full Baths | 2 |
| Status | Pending |
| Directions | From I-75 go east on University Parkway. Turn left on Legacy Blvd. at the entrance to Lakewood Ranch Country Club. After the gate, turn left at the stop sign at The Masters Ave. Turn left into Muirfield at the stop sign at Oakland Hills Dr, turn left at the next left on Heritage Classic. The home is on the right near the Cul-de-sac. |
| High School | Lakewood Ranch High |
| City | LAKEWOOD RANCH |
| Association Name | LWR Town Hall- CEVA/Jennifer Sicilian |
| Senior Community Y/N | false |
| MLS Area | 34202 - Bradenton/Lakewood Ranch/Lakewood Rch |
| Lot Size Units | Square Feet |
| Lot Size Square Feet | 8668 |
| Carport Spaces | 2 |
| Carport Y/N | false |
| HOA Fee 2 Frequency | Annually |
| Elementary School | Robert E Willis Elementary |
| Property Attached Y/N | false |
| Land Lease Y/N | false |
| Tax Annual Amount | 6526.24 |
| Home Warranty Y/N | false |
| Middle/Junior High School | Nolan Middle |
| Property Condition | Completed |
| Additional Parcels Y/N | false |
| Lease Considered Y/N | true |
| AssociationName2 | Country Club Edgewater Village Association |
| Building Area Units | Square Feet |
| Living Area Units | Square Feet |
| Builder Name | Neal Communities |
| Standard Status | Active Under Contract |
| Occupancy Type | Owner |
| TaxOtherAnnualAssessmentAmount | 3194 |
| Tax Lot | 50 |
| Legal Description | LOT 50 LAKEWOOD RANCH COUNTRY CLUB VILLAGE SUBPHASE C UNIT 2 PI#5884.2150/3 |
| Pet Size Limit | Extra Large (101+ Lbs.) |
| Minimum Lease | 1-2 Years |
| Water Access Y/N | false |
| Monthly HOA Amount | 246.67 |
| Additional Rooms | Den/Library/Office,Florida Room |
| Water View Y/N | false |
| Flood Zone Code | X |
| In Law Suite YN | false |
| Flood Zone Code X | Yes |
| DockY/N | false |
Interior Features
| Interior Amenities | Built-in Features,Ceiling Fan(s),Crown Molding,Eating Space In Kitchen,High Ceilings,Open Floorplan,Primary Bedroom Main Floor,Split Bedroom,Stone Counters,Vaulted Ceiling(s),Walk-In Closet(s),Window Treatments |
|---|---|
| Flooring | Carpet,Ceramic Tile,Luxury Vinyl |
| Furnished Y/N | Unfurnished |
| Total Stories | 1 |
| Air Conditioning Y/N | true |
| Heating Y/N | true |
| Window Features | Storm Window(s) |
| Fireplace Y/N | false |
| Laundry Features | Laundry Room |
| Total Bedrooms | 2 |
| LivingAreaSource | Public Records |
| Total Baths | 2 |
Exterior Features
| Exterior Amenities | French Doors,Irrigation System,Sidewalk,Sliding Doors |
|---|---|
| Parking Features | Driveway,Garage Door Opener |
| Lot Features | Cul-De-Sac,Landscaped,Near Golf Course,Sidewalk,Street Dead-End |
| Water Source | Public |
| Lot Size Area | 8668 |
| Foundation Details | Slab |
| Spa | true |
| Building Area Total | 2376 |
| Lot Size Acres | 0.2 |
| Road Surface Type | Paved,Asphalt |
| Private Pool | false |
| Waterfront Y/N | false |
| Covered Spaces | 2 |
| Road Frontage Type | Street Dead-End,Street Paved |
| Road Responsibility | Public Maintained Road |
Amenities
- Foreclosure
- Views
- Short Sale
- New Construction
- Adult 55+
- Lease To Own
- No HOA Fees
- Furnished
- Primary On Main
- Air Conditioning
- Seller Finance
- Green
- Fixer Upper
- Horse
- Golf
- Fireplace
- Deck
- Garage
- Basement
- Pool
Property vs Single Family Average in 34202
Price
Taxes
Year Built
 Copyright © MFRMLS.com All information deemed reliable but not guaranteed. All properties are subject to prior sale, change or withdrawal. Neither listing broker(s) or information provider(s) shall be responsible for any typographical errors, misinformation, misprints and shall be held totally harmless. Listing(s) information is provided for consumers personal, non-commercial use and may not be used for any purpose other than to identify prospective properties consumers may be interested in purchasing. Information on this site was last updated Last updated on November 6, 2026 5:05 PM UTC The listing information on this page last changed on Last updated on November 6, 2026 5:05 PM UTCd. The data relating to real estate for sale on this website comes in part from the Internet Data Exchange program of MFR MLS.
All information deemed reliable but not guaranteed. All properties are subject to prior sale, change or withdrawal. Neither listing broker(s) or information provider(s) shall be responsible for any typographical errors, misinformation, misprints and shall be held totally harmless. Listing(s) information is provided for consumers personal, non-commercial use and may not be used for any purpose other than to identify prospective properties consumers may be interested in purchasing.
Updated on November 6, 2026 5:05 PM UTC
 © 2026 Florida Gulf Coast MLS (FGCMLS) Information deemed reliable, but not guaranteed. The IDX data relating to real estate for sale on this web site comes in part from the Florida Gulf Coast Multiple Listing Service. The information being provided is for consumers' personal, non-commercial use and may not be used for any purpose other than to identify prospective properties consumers may be interested in purchasing. Information is deemed reliable but not guaranteed.
 All information deemed reliable but not guaranteed. All properties are subject to prior sale, change or withdrawal. Neither listing broker(s) or information provider(s) shall be responsible for any typographical errors, misinformation, misprints and shall be held totally harmless. Listing(s) information is provided for consumer's personal, non-commercial use and may not be used for any purpose other than to identify prospective properties consumers may be interested in purchasing. The data relating
