
Price Reduction - Waterfront
Address
8242 Pavia Way, LAKEWOOD RANCH, FL
Price
$ 1,795,000
Property Attributes
- MLS#A4708371
- TypeSingle Family
- Listing Status Active
- CountyManatee
- CityLAKEWOOD RANCH
- AreaBradenton/Lakewood Ranch/Lakewood Rch
- NeighborhoodLAKE CLUB
- Zip34202
- StyleFlorida
- Year Built2023
- Taxes$ 16864
- Price$ 1,795,000
- Bedrooms3
- Full Bathrooms2
- Half Bathrooms1
- Sqr Footage2431
- Lot Size0.29 Acres
Data Source:
Stellar MLS
Property Description
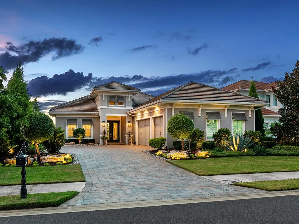
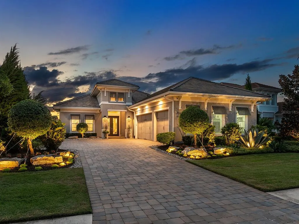
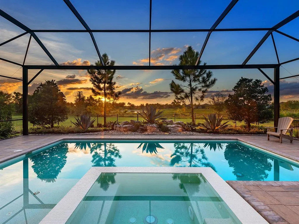
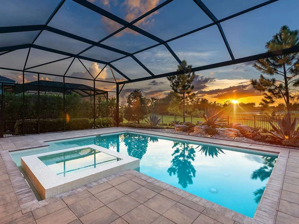
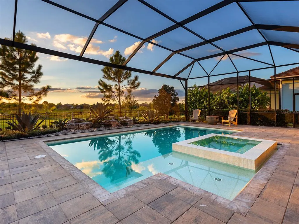
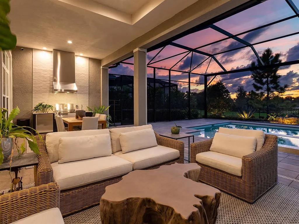
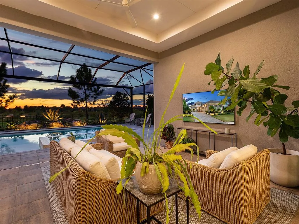
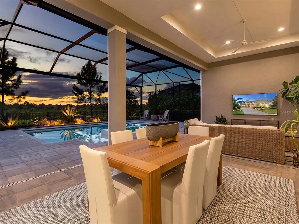
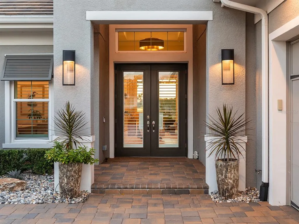
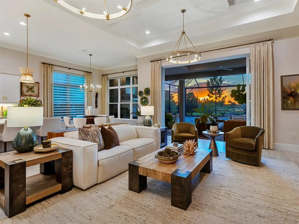
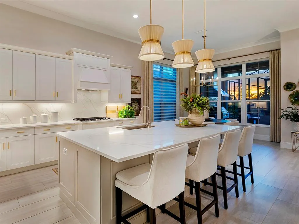
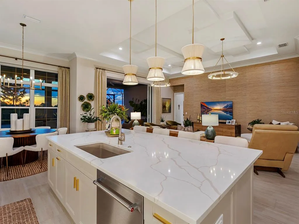
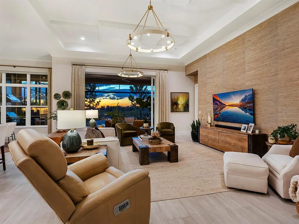
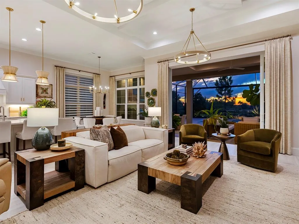
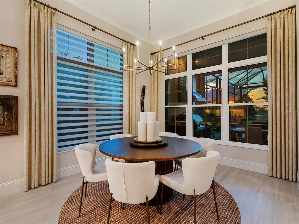
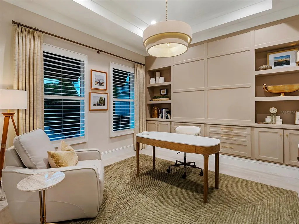
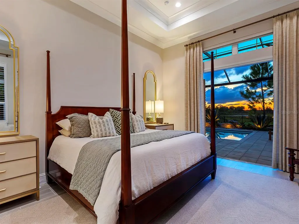
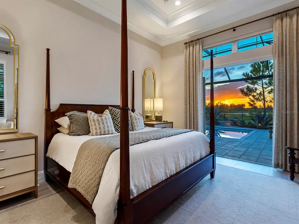
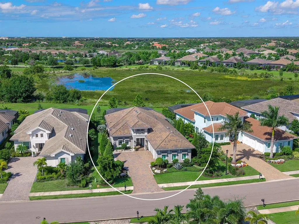
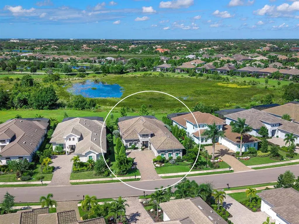
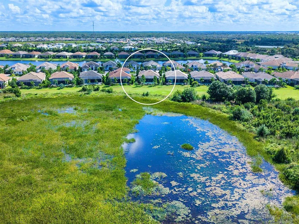
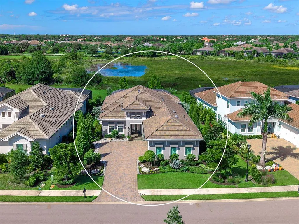
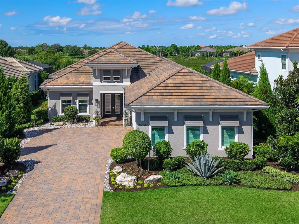
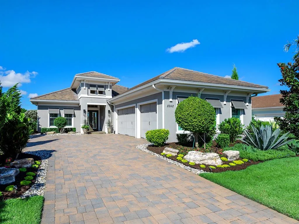
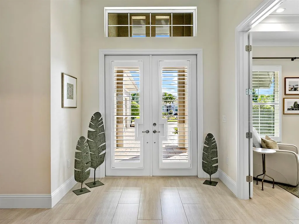
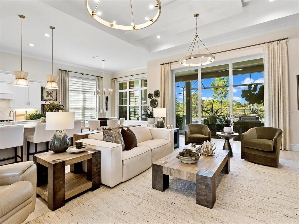
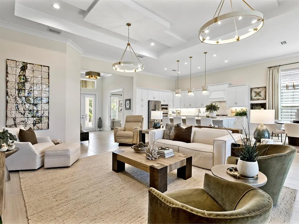
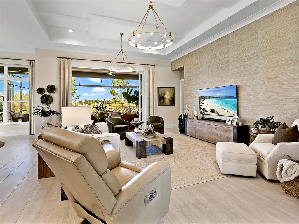
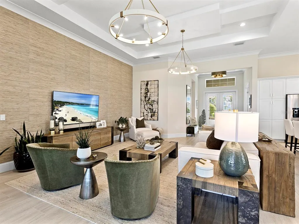
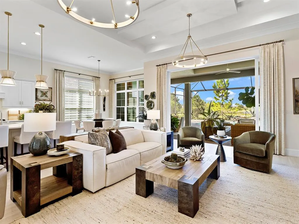
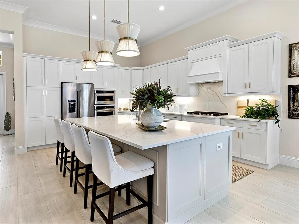
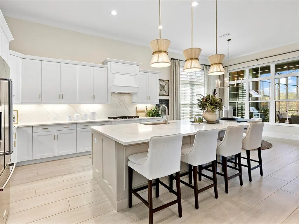
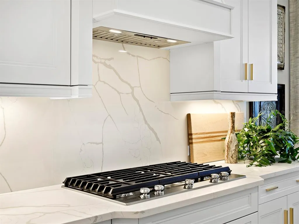
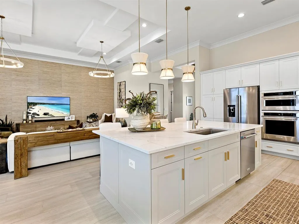
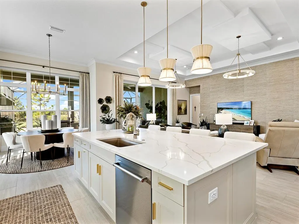
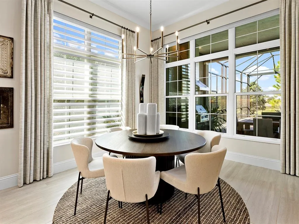
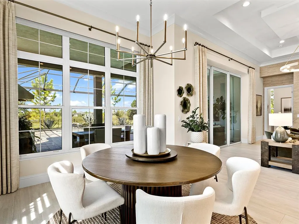
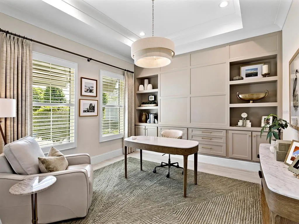
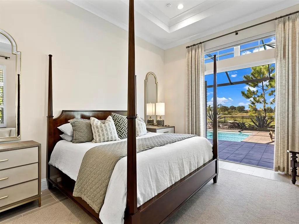
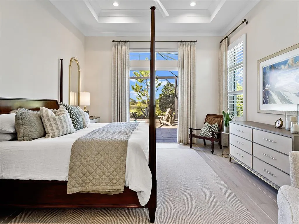
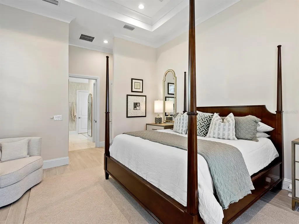
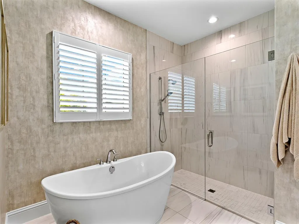
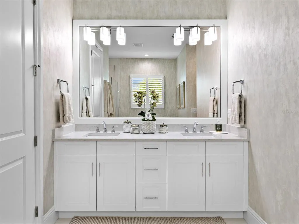
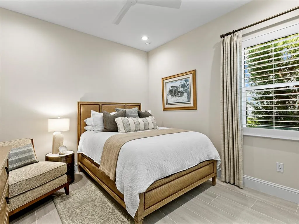
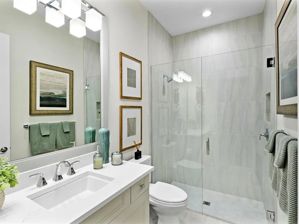
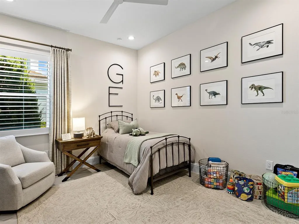
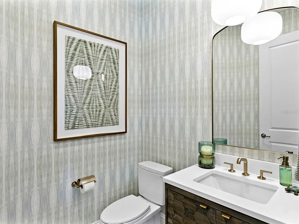
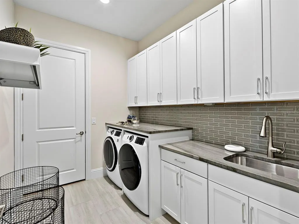
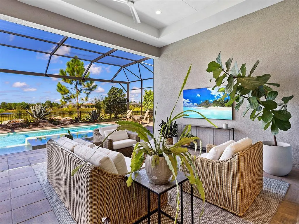
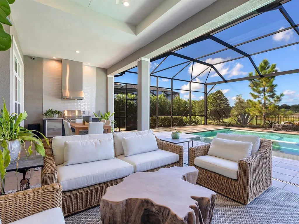
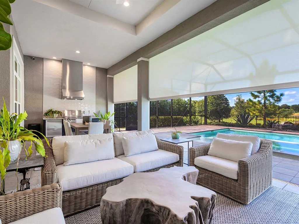
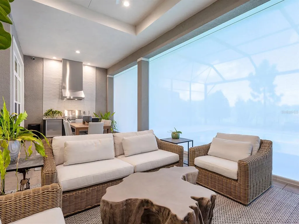
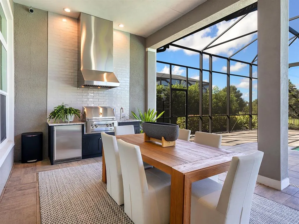
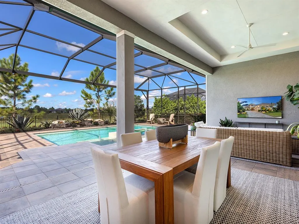
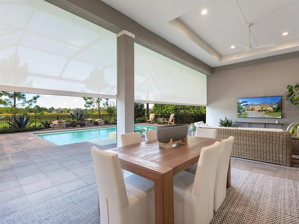
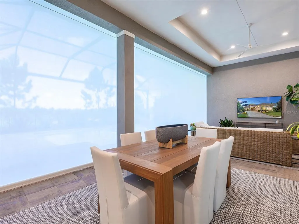
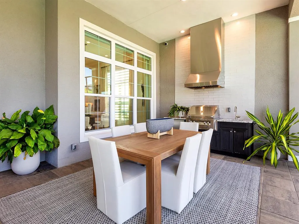
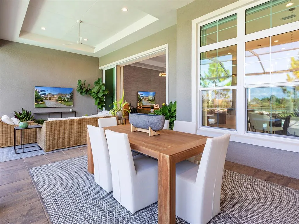
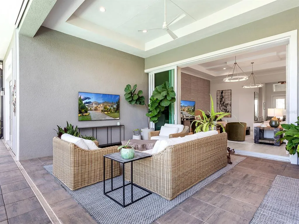
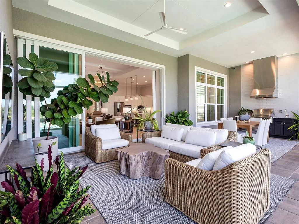
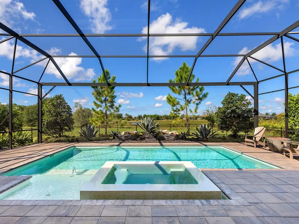
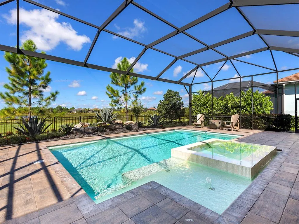
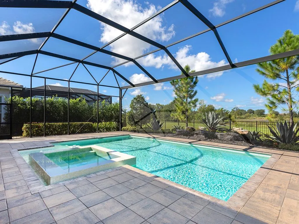
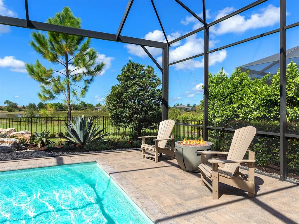
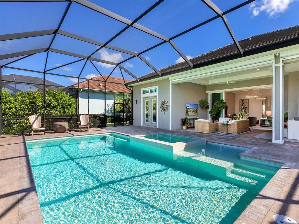
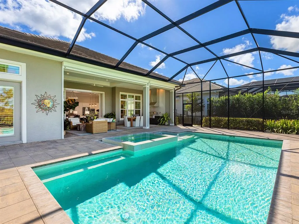
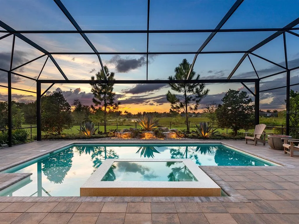
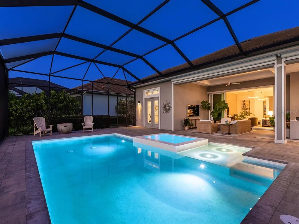
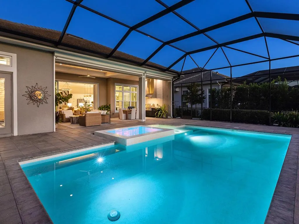
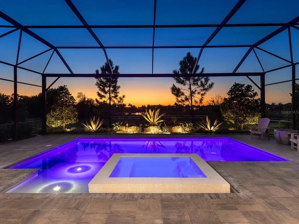
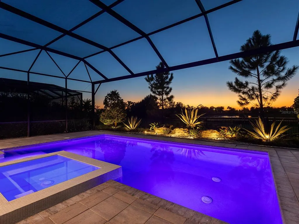
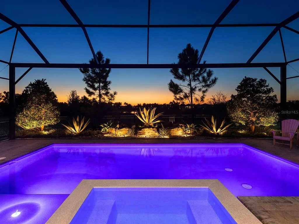
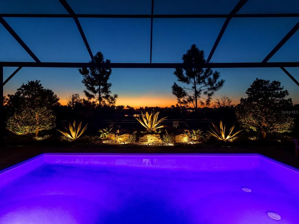
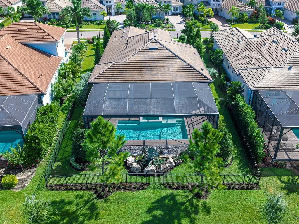
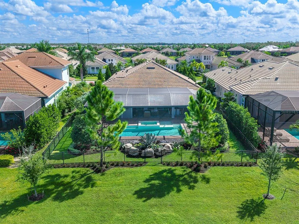
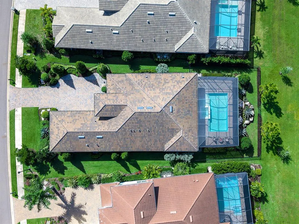
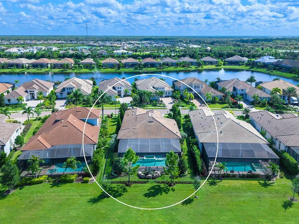
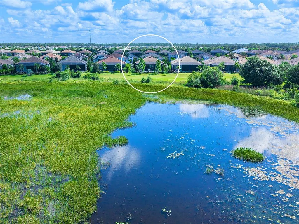
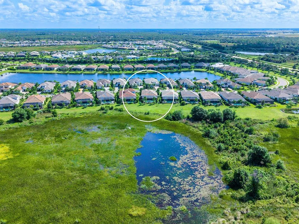
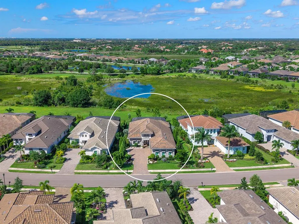
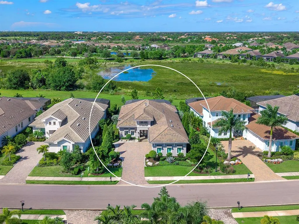
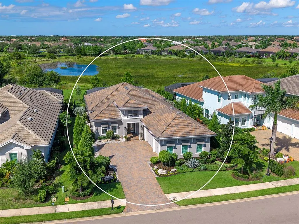
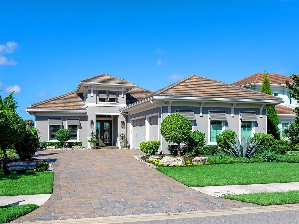
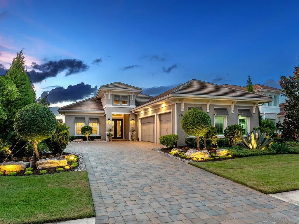
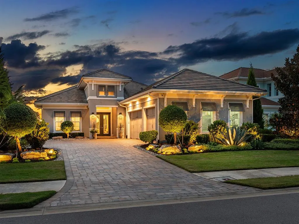
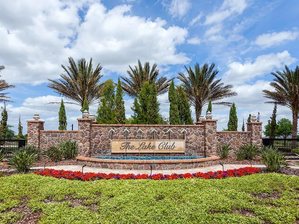
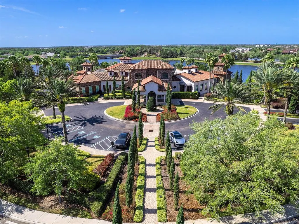
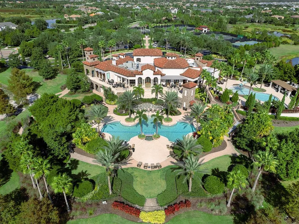
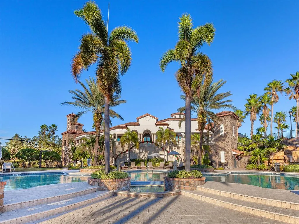
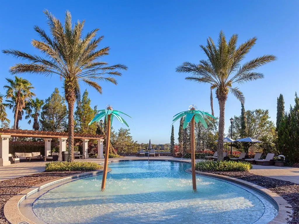
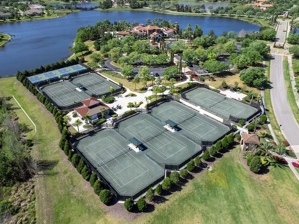
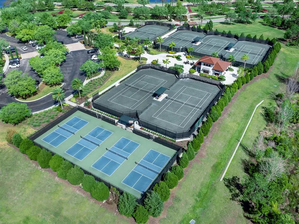
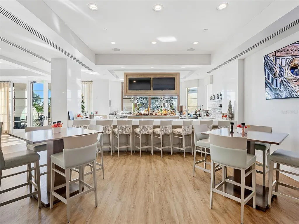
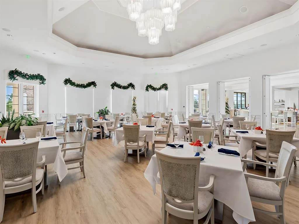
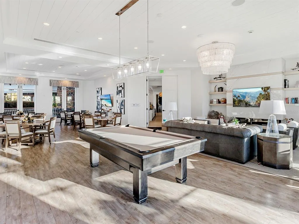
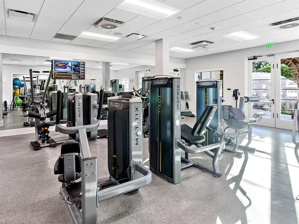
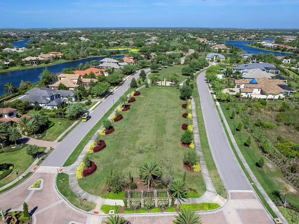
This charming 2023 home presents a unique opportunity for you to live in The Lake Club at an affordable price point! With pristine preserve views with water beyond gives you complete privacy from your lanai to enjoy. This smart floor plan maximizes every square foot while providing a respite for both you and your guests. You will love the open spaces for a modern lifestyle; and this home has been meticulously upgraded post-construction including custom window treatments by Divine Interiors, modern ceiling fans, designer light fixtures, and more. Surrounded by upgraded landscaping with stonework, boulders, trees, and lighting, your new home stands out in the neighborhood with a sharp and stately appearance. Enter from the elegant foyer where you will be greeted with instant conservation views that provide a peaceful backdrop for everyday living, plus sophisticated design elements such as cove crown molding, wood-look porcelain plank tile flooring from Italy (no carpeting!), sophisticated wallpaper, and plentiful windows to let in natural light. The central great room is adorned with custom tray ceiling and beams, designer grasscloth wallpaper feature wall, and impact pocketing sliding glass doors to the lanai. Sunset views are an everyday occurrence with a western rear exposure from the lanai and is highlighted by the panoramic screen enclosure. Center stage is the custom heated saltwater pool with 360 degree edge spa, sunshelf with bubblers, and large format pavers. Your lush oasis is enhanced by upgraded landscaping, fenced backyard, covered entertaining area, outdoor kitchen with counter-to-ceiling backsplash, and 60 MPH rated motorized shade screens. Seamless entertaining is found at the formal dining room surrounded by tall windows to maximize the views. The chef’s kitchen is the perfect place to create works of culinary art with a central island with counter seating, designer pendant lighting, plentiful two-tone cabinetry with brushed gold cabinetry hardware, quartz counters, full-height backsplash, and integrated pantry tower for a smooth look. Enjoy a top-of-the-line appliance suite including a gas cooktop with 5 burners, dishwasher, refrigerator, and built-in microwave and oven. The private study with double doors features a full wall of custom built-in shelving and storage creating the perfect workspace. The primary suite is privately tucked away with preserve views from the moment you wake up through impact French doors; and even includes two walk-in closets with custom built-in shelving. Enjoy spa days at home in the en-suite primary bath equipped with dual sinks, freestanding soaking tub, walk-in frameless glass shower with floor-to-ceiling tile, designer wallpaper, and private water closet with linen storage. Guests will find comfort in two guest bedrooms, and full guest bathroom with frameless glass walk-in shower and upgraded counters, plus there is a designated powder bath for guests with designer wallpaper and upgraded vanity. Doing laundry is a breeze in the mudroom-style space outfitted with 2024 washer and dryer, marble counters for folding, and hidden drying rod. Even the 3-car garage has been updated with new light fixtures, insulated doors, and a dedicated 2025 mini-split AC system for year-round temperature control. The Lake Club is an exclusive premier, gated community with a Grande Clubhouse, restaurant, pool, tennis, pickleball and more.
| Elementary School | Middle School | High School |
|---|---|---|
| Robert E Willis Elementary Elementary School | Nolan Middle Middle School | Lakewood Ranch High High School |
| Price History | |
|---|---|
| 10/19/2026 | Listed $1,895,000 |
| 11/3/2026 | 5$1,795,000 |
General Features
| Sewer | Public Sewer |
|---|---|
| Heating | Central |
| Cooling | Central Air,Mini-Split Unit(s) |
| Utilities | BB/HS Internet Available,Cable Connected,Electricity Connected,Natural Gas Connected,Public,Sewer Connected,Sprinkler Recycled,Underground Utilities,Water Connected |
| Roof | Tile |
| Appliances | Built-In Oven,Convection Oven,Cooktop,Dishwasher,Disposal,Dryer,Exhaust Fan,Gas Water Heater,Microwave,Range Hood,Refrigerator,Washer |
| Zoning | PDMU |
| HOA Fee | 7450 |
| Garage Spaces | 3 |
| Association Fee Includes | Community Pool,Manager,Private Road,Recreational Facilities,Security |
| Patio/Porch Features | Covered,Rear Porch,Screened |
| Architectural Style | Florida |
| Pool Features | In Ground,Heated,Lighting,Pool Alarm,Salt Water,Screen Enclosure |
| Security Features | Gated Community,Smoke Detector(s) |
| Construction Materials | Block,Stucco |
| Pets Allowed | Yes |
| Year Built | 2023 |
| View | Pool,Trees/Woods,Water |
| Levels | One |
| Property Subtype | Single Family Residence |
| Tax Year | 2025 |
| Ownership | Fee Simple |
| Waterfront Features | Lake,Waterfront |
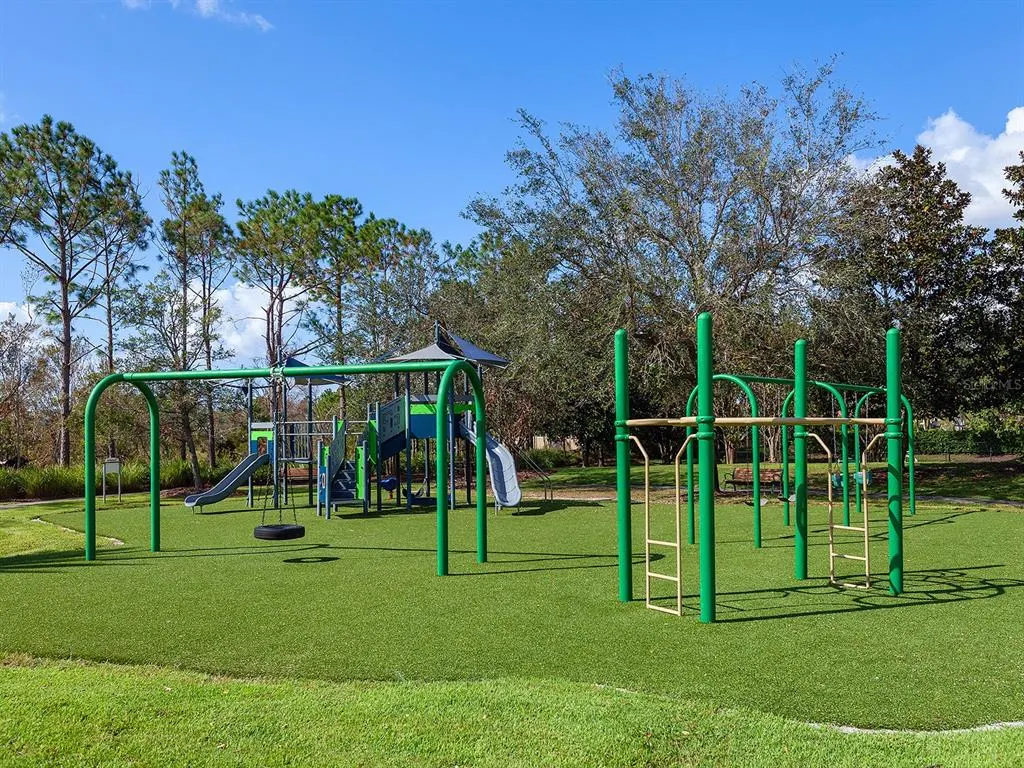
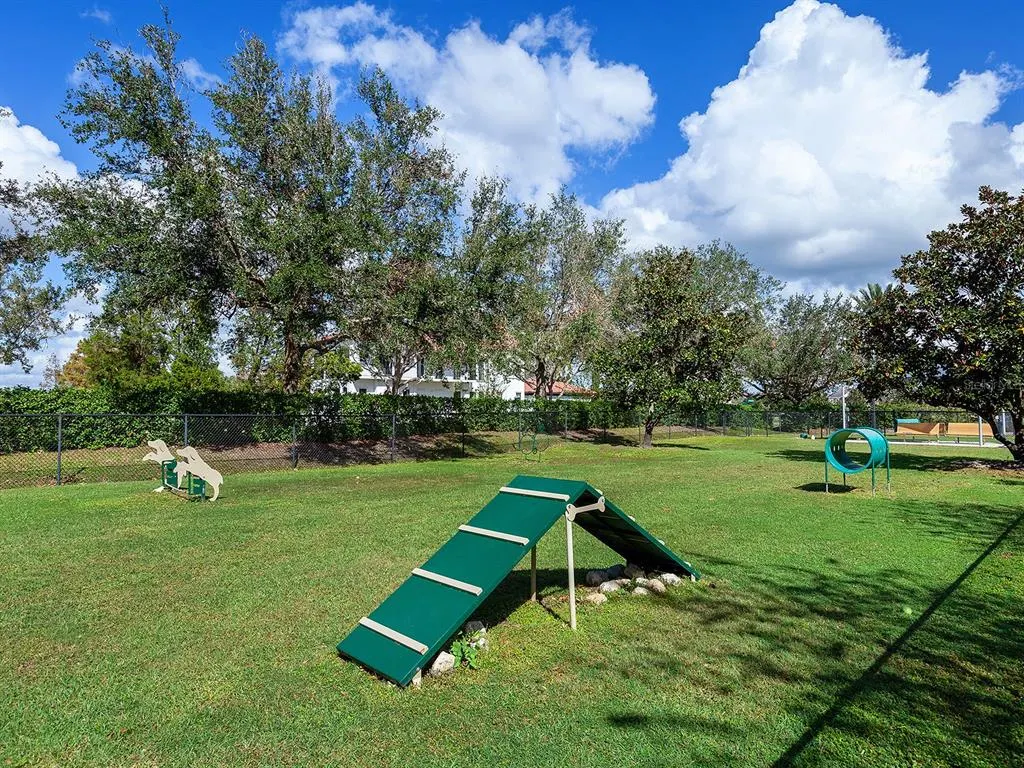
| Community Features | Fishing,Lake,Water Access,Waterfront,Association Recreation - Owned,Clubhouse,Deed Restrictions,Dog Park,Fitness Center,Gated Community - Guard,Gated Community - No Guard,Golf Carts OK,Irrigation-Reclaimed Water,Park,Playground,Pool,Restaurant,Sidewalks,Special Community Restrictions,Tennis Court(s) |
| Assoc Fee Paid Per | Annually |
| County | Manatee |
| New Construction | false |
| Property Type | Residential |
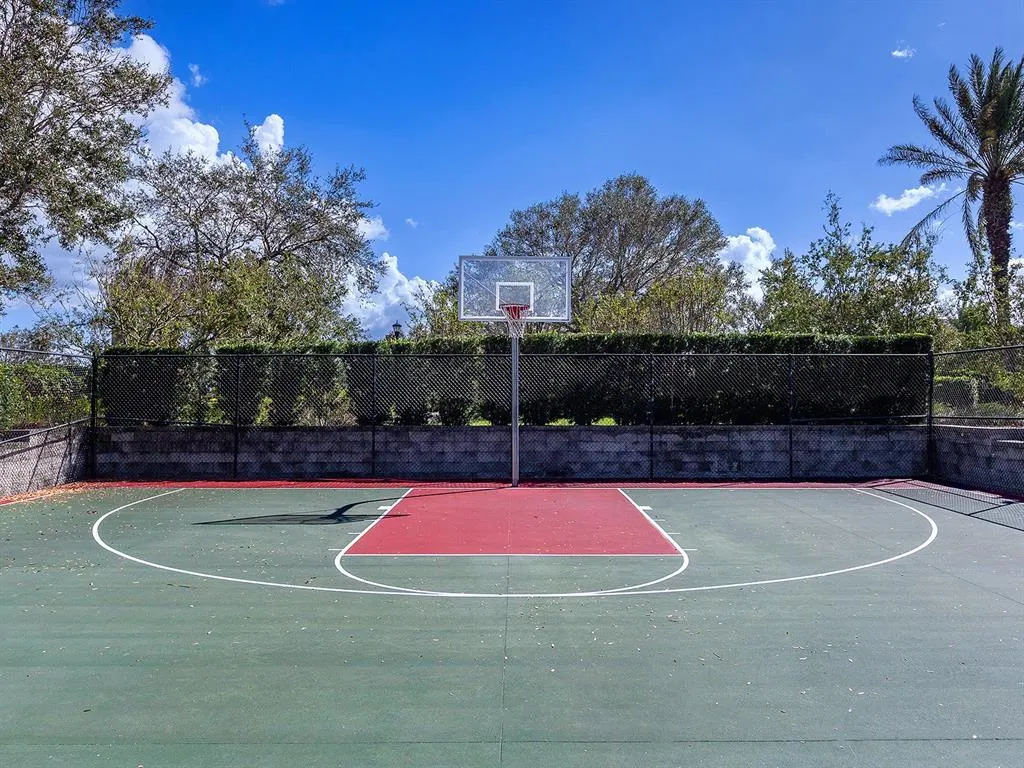
| Association Amenities | Basketball Court,Clubhouse,Fence Restrictions,Fitness Center,Gated,Optional Additional Fees,Park,Pickleball Court(s),Playground,Pool,Recreation Facilities,Security,Spa/Hot Tub,Tennis Court(s),Trail(s),Vehicle Restrictions |
| Attached Garage | true |
| Subdivision Name | LAKE CLUB |
| Facing Direction | East |
| Garage Y/N | true |
| Other Structures | Outdoor Kitchen |
| Total Rooms | 9 |
| Full Baths | 2 |
| Status | Active |
| Directions | East on University Parkway from I75. Turn left onto Lake Club Boulevard, continue through gate. Turn left at roundabout to stay on Lake Club Boulevard. Turn right at next roundabout onto Clearlake Avenue. Clubhouse will be on your right. At end of Linear Park, turn right to stay on Clearlake Avenue across the bridge. At end of next park, turn right to stay on Clearlake Avenue and into Genoa. Turn right onto Genoa Boulevard. Turn left at roundabout onto Verona Place. Turn right onto Pavia Way. Property is on the right. |
| High School | Lakewood Ranch High |
| City | LAKEWOOD RANCH |
| Association Name | Samara Williamson |
| Senior Community Y/N | false |
| MLS Area | 34202 - Bradenton/Lakewood Ranch/Lakewood Rch |
| Lot Size Units | Square Feet |
| Lot Size Square Feet | 12798 |
| Carport Y/N | false |
| Listing Terms | Cash,Conventional |
| Spa Features | Heated,In Ground |
| Elementary School | Robert E Willis Elementary |
| Land Lease Y/N | false |
| Tax Annual Amount | 16864 |
| Middle/Junior High School | Nolan Middle |
| Property Condition | Completed |
| Additional Parcels Y/N | false |
| Lease Considered Y/N | true |
| Virtual Tour | https://show.tours/8242paviaway?b=0 |
| Building Area Units | Square Feet |
| Living Area Units | Square Feet |
| Builder Name | Stock Luxury Homes |
| Standard Status | Active |
| Occupancy Type | Owner |
| TaxOtherAnnualAssessmentAmount | 2018 |
| Tax Lot | 112 |
| Legal Description | LOT 112, LAKE CLUB PH IV SUBPH B-2 AKA GENOA PI #5888.5045/9 |
| Water Access Type | Lake,Lake - Chain of Lakes |
| Minimum Lease | 1-2 Years |
| Water Access Y/N | true |
| Monthly HOA Amount | 620.83 |
| Additional Rooms | Den/Library/Office,Formal Dining Room Separate,Great Room,Inside Utility |
| Water View Y/N | false |
| Flood Zone Code | X |
| In Law Suite YN | false |
| Flood Zone Code X | Yes |
Interior Features
| Interior Amenities | Built-in Features,Ceiling Fan(s),Crown Molding,Eating Space In Kitchen,High Ceilings,Kitchen/Family Room Combo,Open Floorplan,Solid Wood Cabinets,Split Bedroom,Stone Counters,Tray Ceiling(s),Walk-In Closet(s),Window Treatments |
|---|---|
| Flooring | Porcelain Tile |
| Furnished Y/N | Unfurnished |
| Total Stories | 1 |
| Air Conditioning Y/N | true |
| Heating Y/N | true |
| Window Features | Drapes,Shades,Shutters,Storm Window(s),Window Treatments |
| Fireplace Y/N | false |
| Half Baths | 1 |
| Laundry Features | Gas Dryer Hookup,Inside,Laundry Room,Washer Hookup |
| Total Bedrooms | 3 |
| LivingAreaSource | Builder |
| Total Baths | 3 |
Exterior Features
| Exterior Amenities | Dog Run,French Doors,Irrigation System,Lighting,Outdoor Grill,Outdoor Kitchen,Private Entrance,Private Yard,Rain Gutters,Sidewalk,Sliding Doors |
|---|---|
| Vegetation | Mature Landscaping,Trees/Landscaped |
| Fencing | Fenced |
| Parking Features | Driveway,Garage Door Opener,Garage Faces Side,Parking Pad |
| Lot Features | Conservation Area,Landscaped,Level,Sidewalk |
| Water Source | Public |
| Lot Size Area | 12798 |
| Foundation Details | Slab |
| Spa | true |
| Building Area Total | 3736 |
| Lot Size Acres | 0.29 |
| Road Surface Type | Brick,Paved |
| Private Pool | true |
| Waterfront Y/N | false |
| Covered Spaces | 3 |
| Road Frontage Type | Street Brick,Street Paved,Private Road |
| Builder Model | Birchwood III |
| Road Responsibility | Private Maintained Road |
Amenities
- Foreclosure
- Views
- Short Sale
- New Construction
- Adult 55+
- Lease To Own
- No HOA Fees
- Furnished
- Primary On Main
- Air Conditioning
- Seller Finance
- Green
- Fixer Upper
- Horse
- Golf
- Fireplace
- Deck
- Garage
- Basement
- Pool
Property vs Single Family Average in 34202
Price
Taxes
Year Built
 Copyright © MFRMLS.com All information deemed reliable but not guaranteed. All properties are subject to prior sale, change or withdrawal. Neither listing broker(s) or information provider(s) shall be responsible for any typographical errors, misinformation, misprints and shall be held totally harmless. Listing(s) information is provided for consumers personal, non-commercial use and may not be used for any purpose other than to identify prospective properties consumers may be interested in purchasing. Information on this site was last updated Last updated on November 6, 2026 5:05 PM UTC The listing information on this page last changed on Last updated on November 6, 2026 5:05 PM UTCd. The data relating to real estate for sale on this website comes in part from the Internet Data Exchange program of MFR MLS.
All information deemed reliable but not guaranteed. All properties are subject to prior sale, change or withdrawal. Neither listing broker(s) or information provider(s) shall be responsible for any typographical errors, misinformation, misprints and shall be held totally harmless. Listing(s) information is provided for consumers personal, non-commercial use and may not be used for any purpose other than to identify prospective properties consumers may be interested in purchasing.
Updated on November 6, 2026 5:05 PM UTC
 © 2026 Florida Gulf Coast MLS (FGCMLS) Information deemed reliable, but not guaranteed. The IDX data relating to real estate for sale on this web site comes in part from the Florida Gulf Coast Multiple Listing Service. The information being provided is for consumers' personal, non-commercial use and may not be used for any purpose other than to identify prospective properties consumers may be interested in purchasing. Information is deemed reliable but not guaranteed.
 All information deemed reliable but not guaranteed. All properties are subject to prior sale, change or withdrawal. Neither listing broker(s) or information provider(s) shall be responsible for any typographical errors, misinformation, misprints and shall be held totally harmless. Listing(s) information is provided for consumer's personal, non-commercial use and may not be used for any purpose other than to identify prospective properties consumers may be interested in purchasing. The data relating
