
Waterfront - Primary on Main - Seller Financing
Address
19208 Ganton Avenue, LAKEWOOD RANCH, FL
Price
$ 5,399,000
Property Attributes
- MLS#A4706108
- TypeSingle Family
- Listing Status Active
- CountyManatee
- CityLAKEWOOD RANCH
- AreaBradenton/Lakewood Ranch/Lakewood Rch
- NeighborhoodCONCESSION
- Zip34202
- StyleSingle Family Residence
- Year Built2008
- Taxes$ 79458
- Price$ 5,399,000
- Bedrooms6
- Full Bathrooms6
- Half Bathrooms2
- Sqr Footage11078
- Lot Size1.09 Acres
Data Source:
Stellar MLS
Property Description
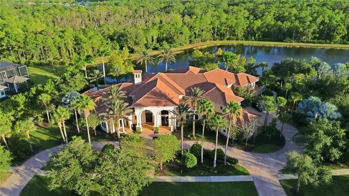
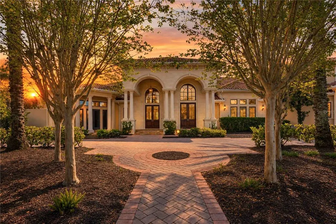
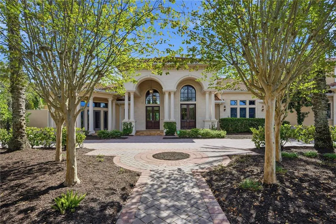
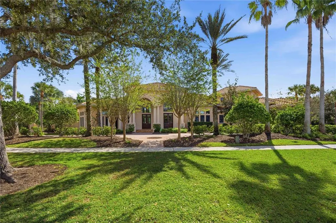
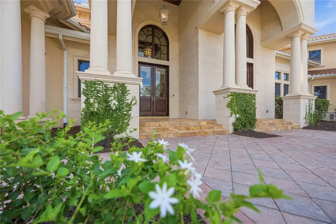
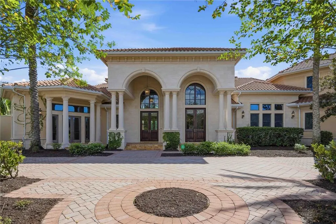
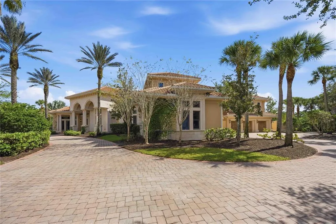
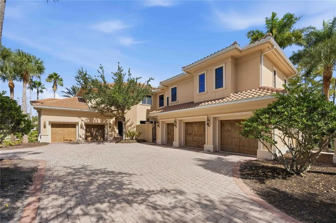
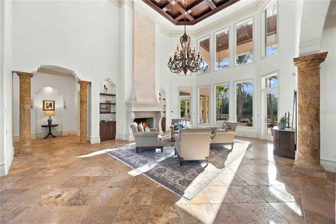
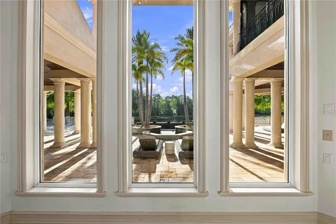
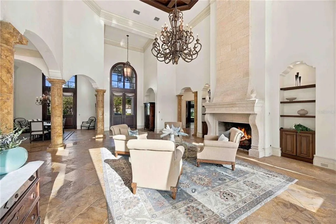
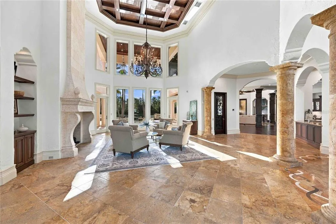
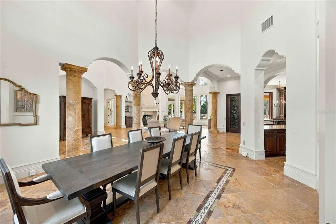
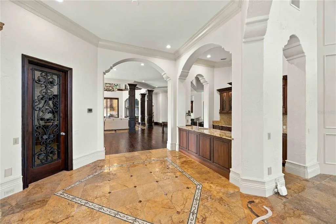
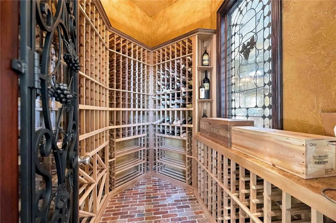
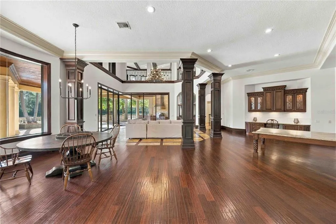
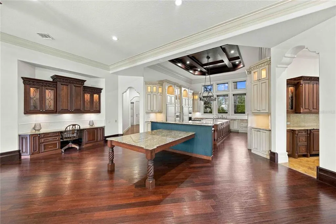
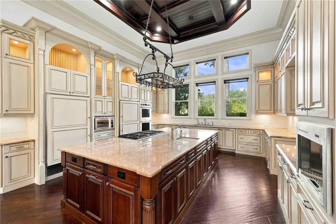
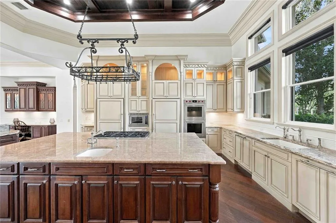
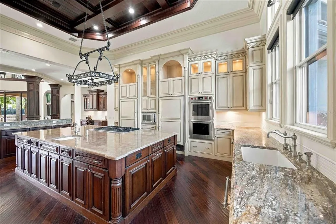
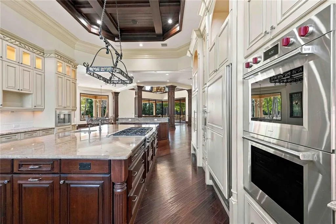
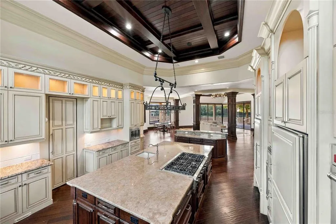
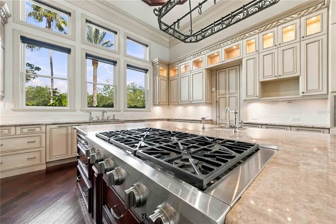
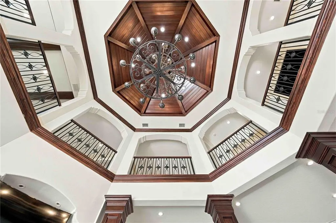
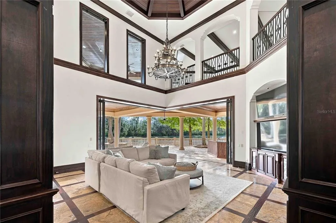
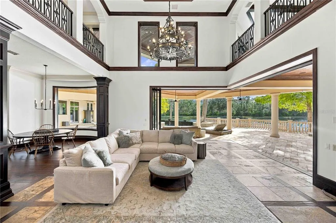
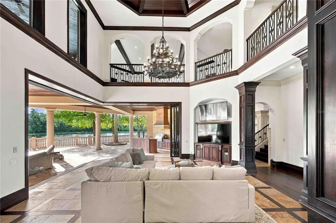
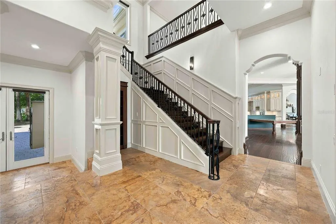
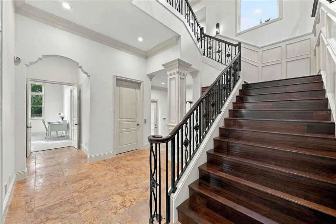
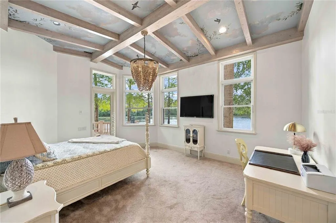
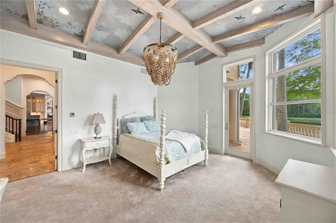
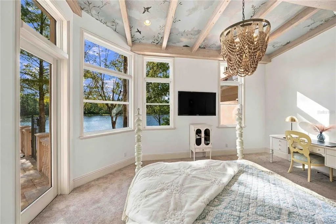
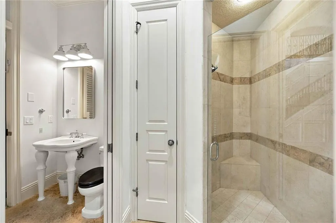
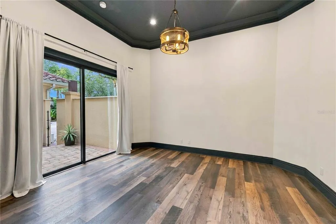
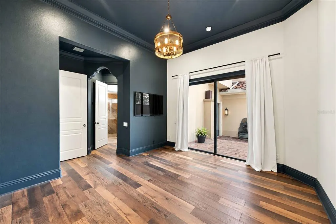
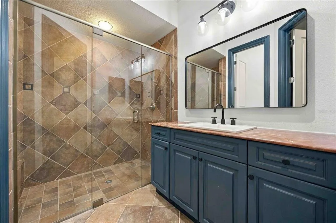
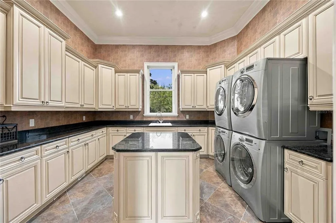
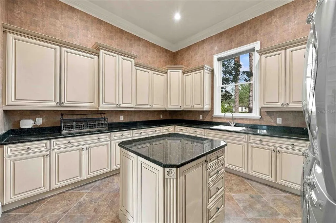
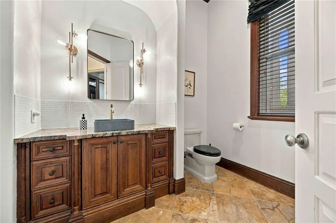
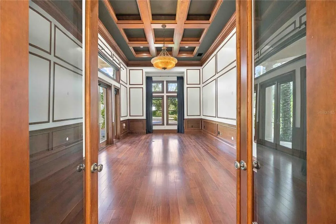
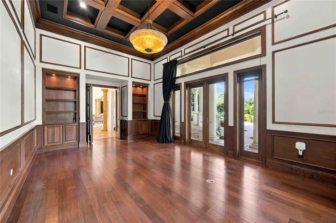
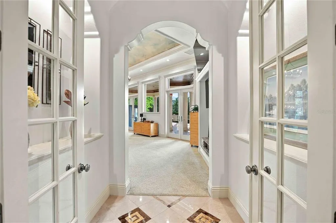
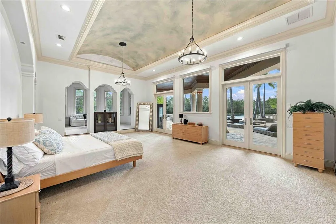
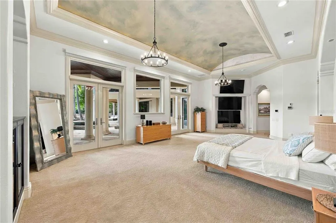
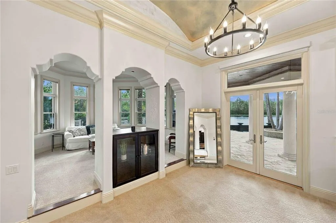
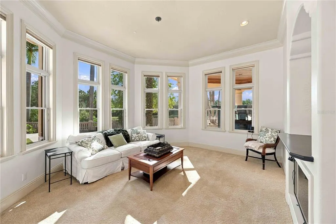
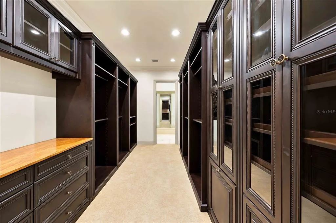
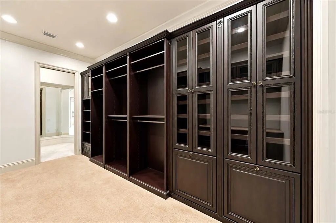
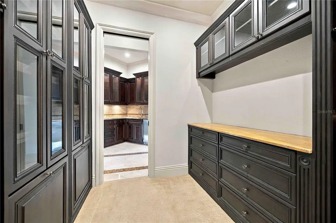
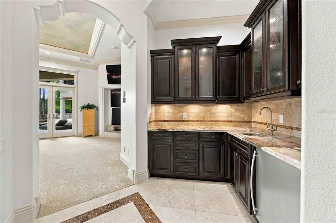
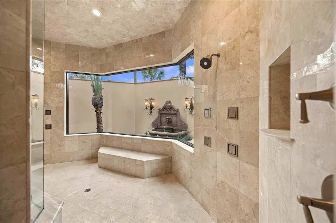
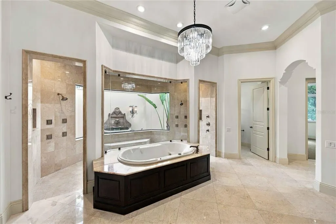
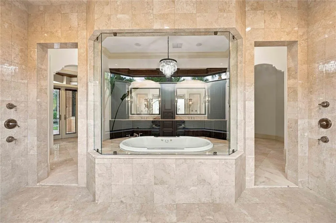
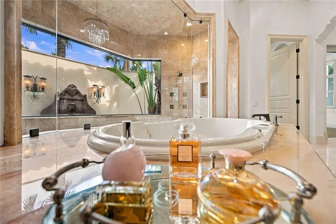
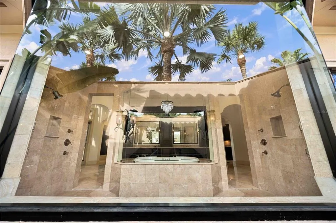
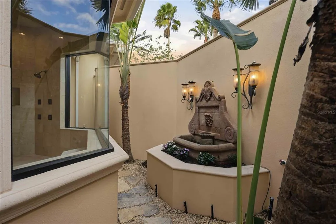
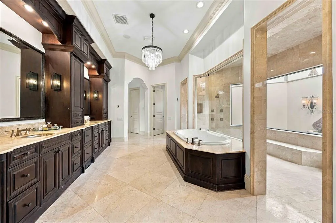
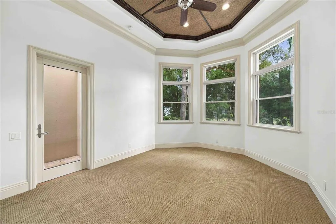
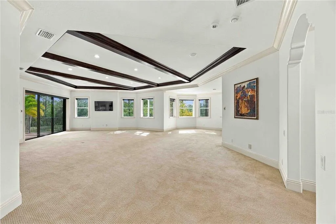
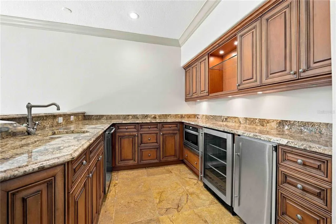
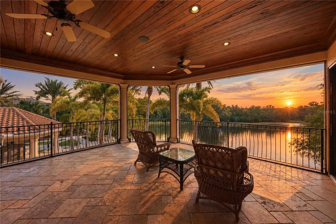
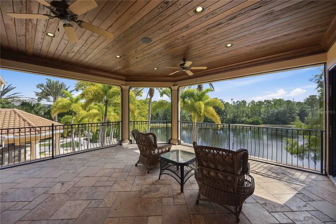
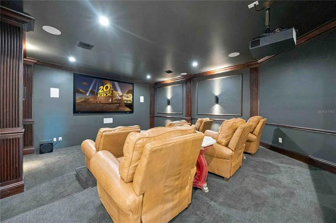
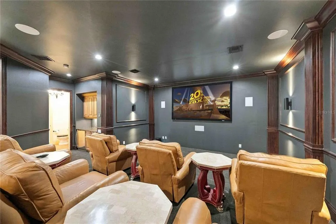
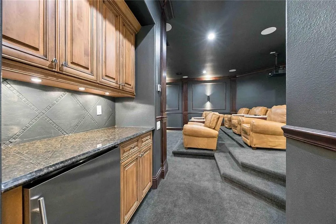
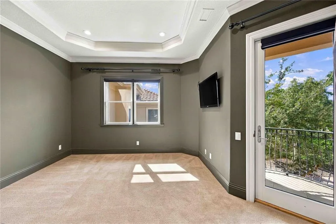
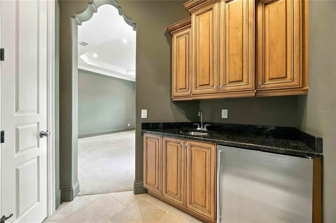
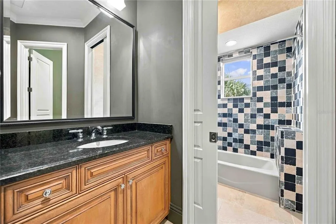
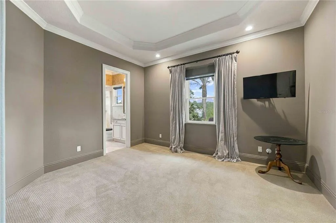
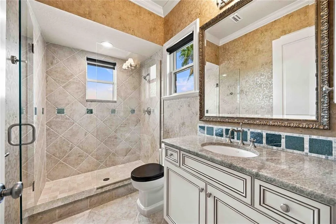
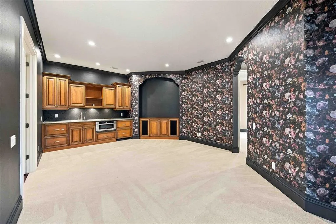
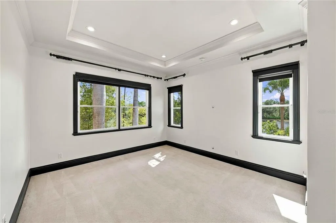
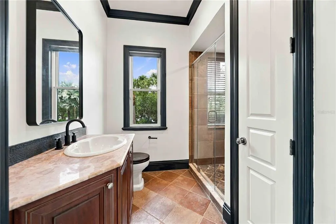
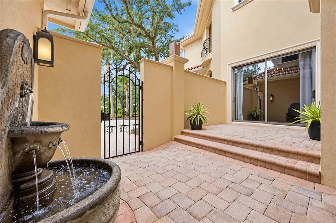
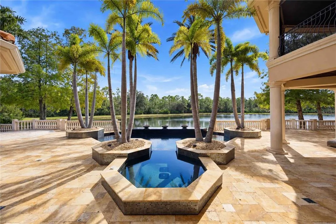
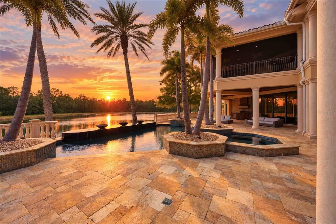
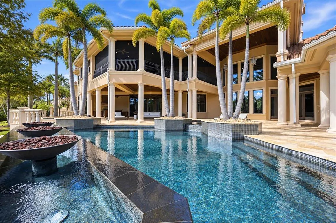
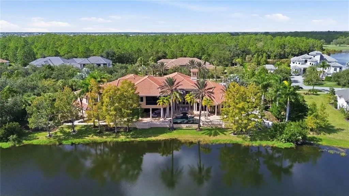
"SELLER FINANCING AVAILABLE" Welcome to 19208 Ganton Avenue, a remarkable legacy estate in The Concession, one of Bradenton's most prestigious communities. Set on more than an acre with tranquil lake and protected nature preserve views, this 11,078-square-foot residence offers an exceptional setting for multigenerational living, grand entertaining, and lasting family memories. With six bedrooms, six full baths, two half baths, and a five-car garage, the home provides the rare combination of generous shared spaces and private retreats for every generation. Soaring ceilings, expansive hallways, architectural detailing, and abundant natural light create an atmosphere of timeless elegance. Spacious bedroom suites feature en-suite baths, walk-in closets, and access to terraces or balconies. The luxurious primary suite includes a sitting area, spa-inspired bath with soaking tub and oversized double shower, and a secluded outdoor fountain area. At the heart of the home, the chef's kitchen features premium appliances, an oversized island, and a walk-in pantry. Adjoining formal dining and great rooms make everything from intimate family dinners to milestone celebrations feel effortless. Pocketing glass doors open to resort-style outdoor living, where a spectacular pool and spa, covered terraces, outdoor kitchen, lounge areas, and fire features overlook the lake and lush natural surroundings. Multiple balconies offer peaceful places to enjoy morning coffee or sunset views. Designed to accommodate every chapter of life, the estate also features a private theater, dedicated office, fitness room, wine cellar, sauna, and generous laundry facilities. A striking stone fireplace and custom wood ceiling details underscore the home's craftsmanship. Recent improvements include a new roof, theater, and sauna. The thoughtfully planned layout offers flexibility for extended stays, remote work, wellness, and recreation without sacrificing the intimacy of home. Imagine holiday gatherings around the dining table, movie nights in the theater, afternoons by the pool, and quiet evenings overlooking the preserve. Here, multiple generations can share extraordinary experiences while maintaining the space and comfort that make daily life effortless. The peaceful setting, expansive gardens, and exceptional amenities create a lifestyle that feels both welcoming and wonderfully exclusive. Whether hosting parents, adult children, grandchildren, or visiting friends, this extraordinary property allows everyone to gather comfortably while enjoying independence and privacy. An elegant primary residence, seasonal sanctuary, or cherished family legacy, 19208 Ganton Avenue is more than a home: it is a place to build memories for generations to come.
| Elementary School | Middle School | High School |
|---|---|---|
| Robert E Willis Elementary Elementary School | Nolan Middle Middle School | Lakewood Ranch High High School |
| Price History | |
|---|---|
| 11/4/2026 | Listed $5,399,000 |
General Features
| Sewer | Public Sewer |
|---|---|
| Heating | Central,Electric,Natural Gas |
| Cooling | Central Air,Zoned |
| Utilities | Cable Connected,Electricity Connected,Natural Gas Connected,Sewer Connected,Street Lights,Underground Utilities,Water Connected |
| Roof | Concrete,Tile |
| Appliances | Bar Fridge,Built-In Oven,Convection Oven,Cooktop,Dishwasher,Disposal,Dryer,Freezer,Ice Maker,Microwave,Range Hood,Refrigerator,Washer,Wine Refrigerator |
| Zoning | PDR |
| HOA Fee | 2512 |
| Garage Spaces | 5 |
| Association Fee Includes | 24-Hour Guard,Common Area Taxes |
| Patio/Porch Features | Covered,Deck |
| Pool Features | In Ground,Gunite,Heated,Infinity,Lighting,Pool Alarm,Tile |
| Security Features | Fire Alarm,Gated Community,Smoke Detector(s) |
| Construction Materials | Block,Stucco |
| Pets Allowed | Yes |
| Year Built | 2008 |
| View | Trees/Woods,Water |
| Levels | Two |
| Property Subtype | Single Family Residence |
| Tax Year | 2024 |
| Ownership | Fee Simple |
| Waterfront Features | Lake Front |
| Community Features | Gated Community - Guard,Golf Carts OK,Golf,Sidewalks |
| Assoc Fee Paid Per | Quarterly |
| County | Manatee |
| New Construction | false |
| Property Type | Residential |
| Attached Garage | true |
| Subdivision Name | CONCESSION |
| Facing Direction | Northwest |
| Garage Y/N | true |
| Total Rooms | 14 |
| Full Baths | 6 |
| Status | Active |
| Directions | From I75 take Rte 70 East. Turn right on Lindrik Lane. Turn right on Ganton Ave and home is on the left. |
| High School | Lakewood Ranch High |
| City | LAKEWOOD RANCH |
| Association Name | Logan Pizano |
| Senior Community Y/N | false |
| MLS Area | 34202 - Bradenton/Lakewood Ranch/Lakewood Rch |
| Lot Size Units | Acres |
| Lot Size Square Feet | 47302 |
| Carport Y/N | false |
| Listing Terms | Cash,Conventional,Owner May Carry |
| Spa Features | Heated,In Ground |
| Elementary School | Robert E Willis Elementary |
| Land Lease Y/N | false |
| Tax Annual Amount | 79458 |
| Middle/Junior High School | Nolan Middle |
| Additional Parcels Y/N | false |
| Lease Considered Y/N | true |
| Virtual Tour | https://youtu.be/jBQl1reqDZg |
| Building Area Units | Square Feet |
| Living Area Units | Square Feet |
| Builder Name | John Cannon |
| Standard Status | Active |
| Occupancy Type | Vacant |
| Tax Lot | 3 |
| Legal Description | LOTS 3 & 4 CONCESSION PHASE II BLOCK A PI#3319.3621/9 |
| Water View | Lake |
| Water Access Type | Lake |
| Minimum Lease | 1 Month |
| Water Access Y/N | true |
| Monthly HOA Amount | 837.33 |
| Additional Rooms | Bonus Room,Den/Library/Office,Family Room,Formal Dining Room Separate,Formal Living Room Separate,Great Room |
| Water View Y/N | true |
| Flood Zone Code | X |
| In Law Suite YN | false |
| Flood Zone Code X | Yes |
| DockY/N | false |
Interior Features
| Interior Amenities | Dry Bar,Eating Space In Kitchen,Elevator,High Ceilings,Primary Bedroom Main Floor,Solid Surface Counters,Solid Wood Cabinets,Tray Ceiling(s),Vaulted Ceiling(s),Walk-In Closet(s),Wet Bar,Window Treatments |
|---|---|
| Flooring | Carpet,Engineered Hardwood,Porcelain Tile,Tile,Travertine |
| Furnished Y/N | Unfurnished |
| Fireplace Features | Family Room,Gas,Living Room,Outside,Stone |
| Air Conditioning Y/N | true |
| Heating Y/N | true |
| Window Features | Aluminum Frames,Blinds,Drapes,Shades |
| Fireplace Y/N | true |
| Half Baths | 2 |
| Laundry Features | Electric Dryer Hookup,Inside,Laundry Room |
| Total Bedrooms | 6 |
| LivingAreaSource | Public Records |
| Total Baths | 8 |
Exterior Features
| Exterior Amenities | Balcony,Courtyard,French Doors,Irrigation System,Lighting,Outdoor Kitchen,Outdoor Shower,Rain Gutters,Sliding Doors |
|---|---|
| Vegetation | Mature Landscaping,Oak Trees,Trees/Landscaped |
| Parking Features | Driveway,Garage Door Opener,Garage Faces Side |
| Water Source | Public |
| Lot Size Area | 1.0859 |
| Foundation Details | Slab |
| Spa | true |
| Building Area Total | 15843 |
| Lot Size Acres | 1.09 |
| Road Surface Type | Asphalt |
| Private Pool | true |
| Waterfront Y/N | true |
| Covered Spaces | 5 |
Amenities
- Foreclosure
- Views
- Short Sale
- New Construction
- Adult 55+
- Lease To Own
- No HOA Fees
- Furnished
- Primary On Main
- Air Conditioning
- Seller Finance
- Green
- Fixer Upper
- Horse
- Golf
- Fireplace
- Deck
- Garage
- Basement
- Pool
Property vs Single Family Average in 34202
Price
Taxes
Year Built
 Copyright © MFRMLS.com All information deemed reliable but not guaranteed. All properties are subject to prior sale, change or withdrawal. Neither listing broker(s) or information provider(s) shall be responsible for any typographical errors, misinformation, misprints and shall be held totally harmless. Listing(s) information is provided for consumers personal, non-commercial use and may not be used for any purpose other than to identify prospective properties consumers may be interested in purchasing. Information on this site was last updated Last updated on November 6, 2026 5:05 PM UTC The listing information on this page last changed on Last updated on November 6, 2026 5:05 PM UTCd. The data relating to real estate for sale on this website comes in part from the Internet Data Exchange program of MFR MLS.
All information deemed reliable but not guaranteed. All properties are subject to prior sale, change or withdrawal. Neither listing broker(s) or information provider(s) shall be responsible for any typographical errors, misinformation, misprints and shall be held totally harmless. Listing(s) information is provided for consumers personal, non-commercial use and may not be used for any purpose other than to identify prospective properties consumers may be interested in purchasing.
Updated on November 6, 2026 5:05 PM UTC
 © 2026 Florida Gulf Coast MLS (FGCMLS) Information deemed reliable, but not guaranteed. The IDX data relating to real estate for sale on this web site comes in part from the Florida Gulf Coast Multiple Listing Service. The information being provided is for consumers' personal, non-commercial use and may not be used for any purpose other than to identify prospective properties consumers may be interested in purchasing. Information is deemed reliable but not guaranteed.
 All information deemed reliable but not guaranteed. All properties are subject to prior sale, change or withdrawal. Neither listing broker(s) or information provider(s) shall be responsible for any typographical errors, misinformation, misprints and shall be held totally harmless. Listing(s) information is provided for consumer's personal, non-commercial use and may not be used for any purpose other than to identify prospective properties consumers may be interested in purchasing. The data relating
